Homefinder Login Form

My Homefinder

create an account

105 Squirrel Path, Stanardsville, VA 22973

$780,000
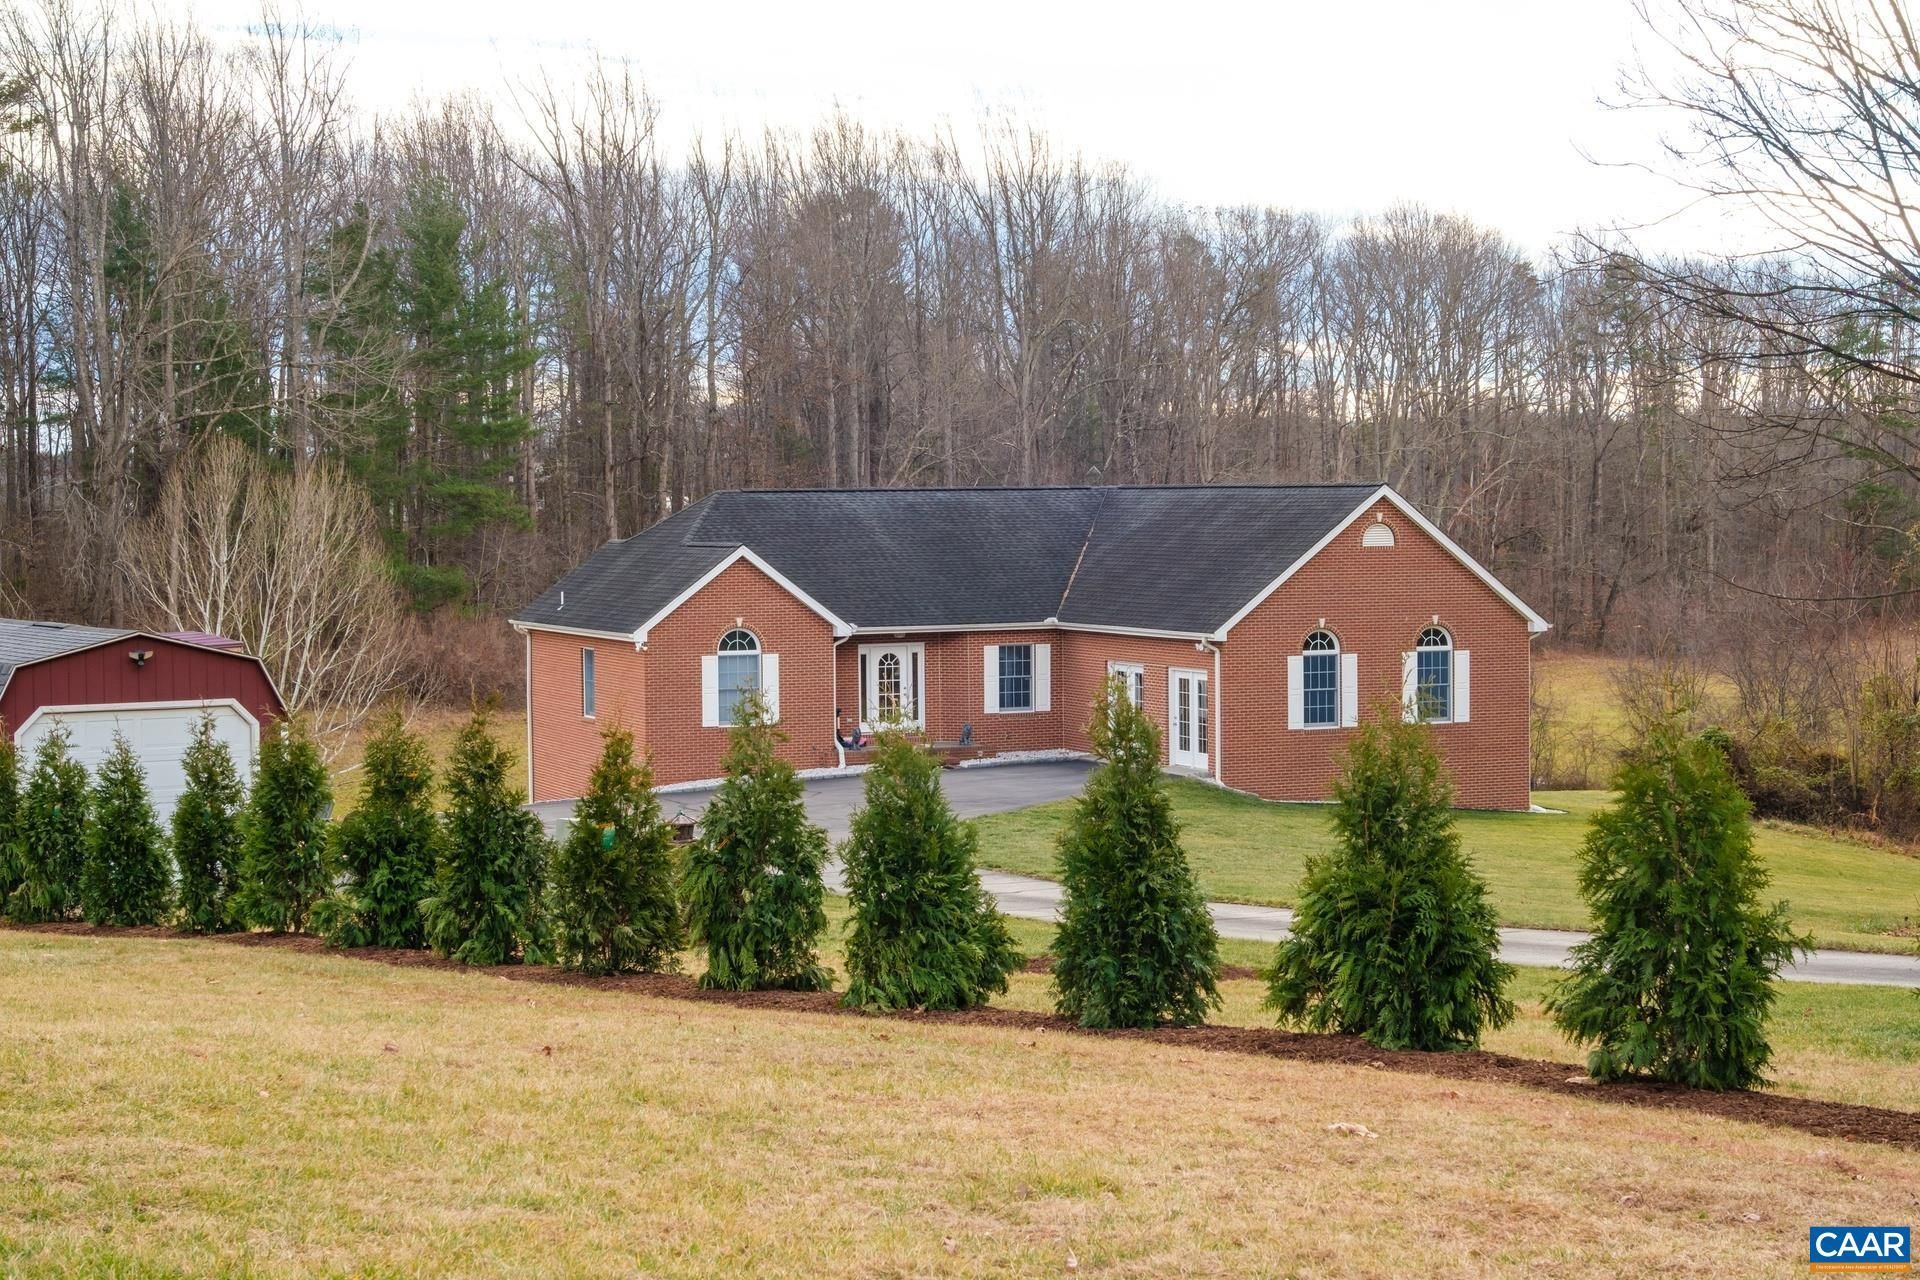
  • 105 Squirrel Path, Stanardsville, VA 22973 Main Photo
Virtual Tour

71 Total Photos [Click to View All]

Active
BEDS5 BATHS4 full SQUARE FEET4,826 MLS#668648
STATUS PROPERTY TYPEResidential - Single Family

Property Description

Exceptional craftsmanship, remarkable flexibility, and true turnkey living define this custom brick home nestled on just over four private acres with picturesque Blue Ridge Mountain views. Thoughtfully designed with nearly 4,800 finished square feet, this meticulously maintained residence is ideal for todays evolving lifestyles, offering exceptional accommodations for multi-generational living, aging parents, returning adult children, extended guests, or anyone seeking private, independent living space under one roof. The light-filled main level showcases soaring ceilings, expansive gathering spaces, a beautifully appointed kitchen, and a spacious primary suite, creating comfortable everyday living. The finished terrace level is a standout feature, offering a second full kitchen, private living areas, bedrooms, full bath, exercise room, and flexible spaces that provide independence while remaining connected to the main home. Every detail reflects pride of ownership, with fresh interior paint, a beautifully renovated primary bath, updated HVAC, Anderson vinyl-clad windows, a sealed driveway, and years of meticulous maintenance?allowing the next owner to simply move in and enjoy. Outside, mature landscaping, peaceful acreage, an

105 Squirrel Path | MLS# 668648

This single family home located at 105 Squirrel Path, Stanardsville, VA 22973 is currently listed for sale with an asking price of $780,000. This property was built in 2006 and has 5 bedrooms and 4 full baths with 4826 sq. ft. Search Stanardsville real estate on glenmore.montaguemiller.com today.

Property Features

Property Type: Residential - Single Family
Basement: Finished, Walk-Out Access
Basement: Yes
Cooling: Central Air, Ductless
Heating: Dual System, Heat Pump
Home Style: Ranch
Lot Size: 4.06 Acres
Roof Type: Architectural
Stories: 1.0
Taxes: $4,430
Year Built: 2006

Amenities

Double Vanity
Primary Downstairs
Second Kitchen
Entrance Foyer
High Ceilings
Utility Room
Vaulted Ceiling(s)

Feature Descriptions

Appliances: Electric Range, Microwave, Refrigerator, Dryer, Washer
Days on Site: 313
Exterior: Brick, Stick Built
Fireplace: Masonry
Flooring: Carpet, Granite, Wood
Lot: Cleared, Private, Secluded
Parcel#: 48A29A
Parking: Carport
Parking Notes: Carport
Patio/Porch: Front Porch, Porch
Security: Surveillance System
Sewer: Septic Tank
Special View Info: Rural
Topography: Rolling
Utilities: Fiber Optic Available
View: Rural
Water: Private, Well
Window: Vinyl

Local Schools

High School: William Monroe
Middle School: William Monroe
Elementary School: Nathanael Greene

Listed By / Shown By

Listed By

Agency Name: NEST REALTY GROUP
Agency Phone: 434-566-0121

Shown By

Agent Name: Glenmore Marketing Team
Agent Phone: (434) 951-7135
Agency Title: Montague Miller & Co. Realtors

IDX logo

Estimate Your Payment

Estimated Payment

$ 2,332.61 per month $1,735.94 Principal & Interest $369.17 Property Tax $227.50 Homeowner's Insurance

Change Payment Information

%
years/fixed
yearly
yearly (est.)
(Payments are an estimate and may vary by lender)
Disclaimer: All information deemed reliable but not guaranteed. All properties are subject to prior sale, change or withdrawal. Neither listing broker(s) or information provider(s) shall be responsible for any typographical errors, misinformation, misprints and shall be held totally harmless. Listing(s) information is provided for consumers personal, non-commercial use and may not be used for any purpose other than to identify prospective properties consumers may be interested in purchasing. Information on this site was last updated 07/21/2026. The listing information on this page last changed on 07/21/2026. The data relating to real estate for sale on this website comes in part from the Internet Data Exchange program of Delta Media Group MLS (last updated Tue 07/21/2026 3:33:00 AM EST) or CAAR MLS (last updated Mon 07/20/2026 11:10:09 PM EST) or Staunton MLS (last updated Mon 07/20/2026 11:40:15 PM EST) or HRAR MLS (last updated Mon 07/20/2026 11:28:21 PM EST) or Lynchburg MLS (last updated Tue 07/21/2026 12:32:29 AM EST) or Bright MLS (last updated Tue 07/21/2026 12:43:20 AM EST). Real estate listings held by brokerage firms other than Montague Miller & Co. Realtors may be marked with the Internet Data Exchange logo and detailed information about those properties will include the name of the listing broker(s) when required by the MLS. All rights reserved.
Privacy Policy / DMCA Notice / ADA Accessibility

Agency License Information: Montague, Miller & Co. is licensed in the state of Virginia.