Homefinder Login Form

My Homefinder

create an account

11254 Tower Road , Unionville, VA 22567

$1,600,000
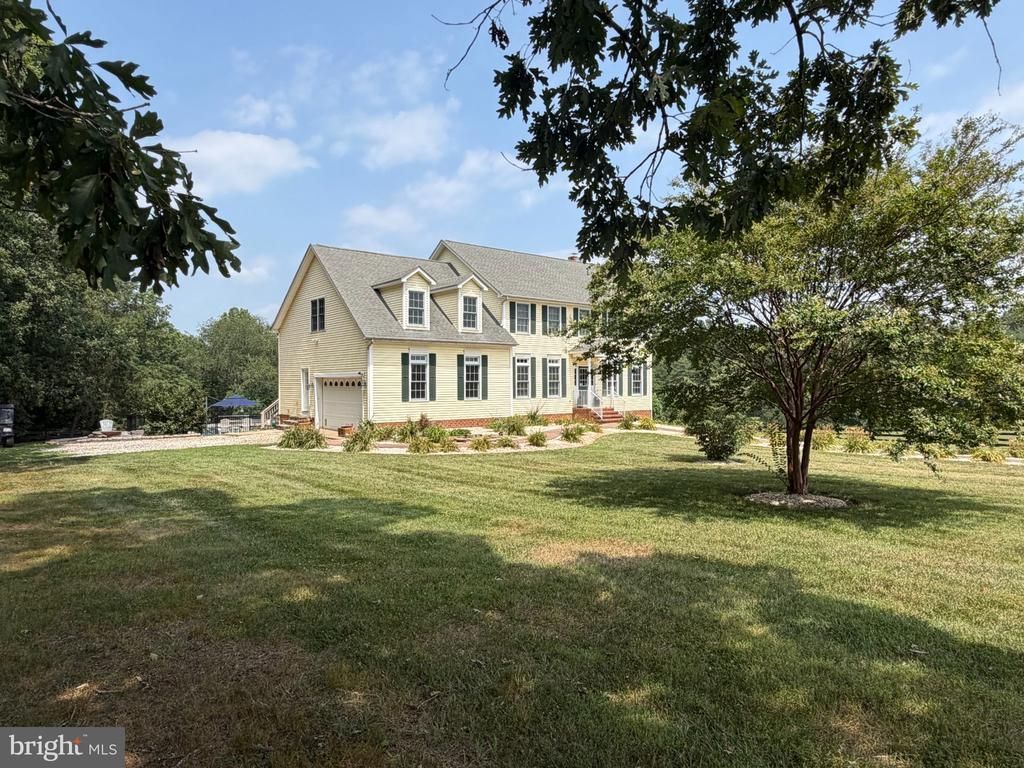
  • 11254 Tower Road , Unionville, VA 22567 Main Photo

7 Total Photos [Click to View All]

New to the Market COMING SOON
BEDS4 BATHS2 full 2 partial SQUARE FEET3,500 MLS#VAOR2014776
STATUSCOMING SOON PROPERTY TYPEResidential - Single Family SCHOOLORANGE COUNTY PUBLIC SCHOOLS

Property Description

Discover this lovely 4-bedroom, 2-full and 2-half bath farm, nestled on a 45.16-acre lot with open pastures and some woods. The den sits just off the kitchen and has a wood burning fireplace. There is a large screened porch off of the kitchen. Great for entertaining. In the upper level, you will find four bedrooms and two full baths, laundry room and a large game room or whatever you would like to make it! The lower level has several rooms that could be used as an office, storage or hobby room. The half bath could be converted to a full bath. The walk out basement gives easy access to the professionally installed classic inground fenced pool. Geothermal heat and a whole house generator included! The property is equipped with horse amenities - including four stall center aisle, and attached large run-in shed. Multiple paddocks. Additional structures include a machine shed and "man cave" with wood burning stove and heat pump. Experience serene views of pastures and wooded landscapes, ensuring privacy and tranquility. The property features a circular gravel driveway and an attached side-entry garage, enhancing convenience. Embrace an exclusive lifestyle in this remarkable estate, where every detail has been thoughtfully curated for comfort and elegance.

11254 Tower Road | MLS# VAOR2014776

This single family home located at 11254 Tower Road , Unionville, VA 22567 is currently listed for sale with an asking price of $1,600,000. This property was built in 2001 and has 4 bedrooms and 2 full and 2 partial baths with 3500 sq. ft. Tower Road is located within the ORANGE COUNTY PUBLIC SCHOOLS school district. Search Unionville real estate on glenmore.montaguemiller.com today.

Property Features

Property Type: Residential - Single Family
Basement: Daylight, Full, Connecting Stairway, Improved, Interior Access, Outside Entrance, Partially Finished, Rear Entrance, Walkout Level, Windows
Basement: Yes
Cooling: Ceiling Fan(s), Central A/C, Programmable Thermostat
Fireplaces: 1
Fuel Type: Geo-thermal
Garage: 2
Heating: Programmable Thermostat, Zoned
Home Style: Traditional
Lot Size: 45.16 Acres
Roof Type: Asphalt
Stories: 2.0
Taxes: $5,534
Year Built: 2001

Feature Descriptions

Additional Structures: Above Grade
Appliances: Dishwasher, Microwave, Oven - Self Cleaning, Oven/Range - Electric, Refrigerator, Washer/Dryer Hookups Only
Exterior: Extensive Hardscape, Flood Lights, Satellite Dish, Outbuilding(s)
Exterior: Vinyl Siding
Fencing: Other, Panel, Partially
Flooring: Ceramic Tile, Hardwood
Horse Amenities: Horses Allowed, Paddock, Stable(s)
Interior: Breakfast Area, Chair Railings, Crown Moldings, Dining Area, Kitchen - Eat-In, Primary Bath(s), Recessed Lighting, Window Treatments, Wood Floors, Bathroom - Soaking Tub, Bathroom - Stall Shower, Kitchen - Country, Kitchen - Island, Pantry, Walk-in Closet(s)
Lot: Backs to Trees, Cleared, Landscaping, Partly Wooded, Private, Trees/Wooded, Rural, Road Frontage, No Thru Street, Front Yard
Lot Dimensions: 45.16 Acre(S)
Number of Rooms: 18
Parking Features: Circular Driveway, Gravel Driveway
Parking Notes: 2 Total Parking Spaces
Pet Restrictions: No Pet Restrictions
Rooms: Living Room, Dining Room, Primary Bedroom, Bedroom 2,Bedroom 3,Bedroom 4,Kitchen, Game Room, Den, Laundry, Mud Room, Office, Storage Room, Bathroom 1,Bathroom 2,Hobby Room, Primary Bathroom, Half Bath
Sewer: Septic Exists
Special View Info: Pasture, Trees/Woods
SQFT Above Finished: 3500
SQFT Total Finished: 3500
Structure Type: Detached
Swimming Pool: Fenced, Gunite, In Ground, Pool/Spa Combo
Total Garage/Parking Spaces: 2
Water: Well
Windows: ENERGY STAR Qualified, Insulated, Screens, Storm
Wooded: Yes

Local Schools

High School: ORANGE COUNTY
School District: ORANGE COUNTY PUBLIC SCHOOLS

Listed By / Shown By

Listed By

Agency Name: Cowan Realty, Inc.
Agency Phone: 5406721100

Shown By

Agent Name: Glenmore Marketing Team
Agent Phone: (434) 951-7135
Agency Title: Montague Miller & Co. Realtors

IDX logo

Estimate Your Payment

Estimated Payment

$ 4,488.74 per month $3,560.91 Principal & Interest $461.17 Property Tax $466.67 Homeowner's Insurance

Change Payment Information

%
years/fixed
yearly
yearly (est.)
(Payments are an estimate and may vary by lender)
Disclaimer: All information deemed reliable but not guaranteed. All properties are subject to prior sale, change or withdrawal. Neither listing broker(s) or information provider(s) shall be responsible for any typographical errors, misinformation, misprints and shall be held totally harmless. Listing(s) information is provided for consumers personal, non-commercial use and may not be used for any purpose other than to identify prospective properties consumers may be interested in purchasing. Information on this site was last updated 07/22/2026. The listing information on this page last changed on 07/22/2026. The data relating to real estate for sale on this website comes in part from the Internet Data Exchange program of Delta Media Group MLS (last updated Wed 07/22/2026 12:00:08 AM EST) or CAAR MLS (last updated Tue 07/21/2026 11:10:07 PM EST) or Staunton MLS (last updated Tue 07/21/2026 11:40:15 PM EST) or HRAR MLS (last updated Tue 07/21/2026 11:28:19 PM EST) or Lynchburg MLS (last updated Tue 07/21/2026 9:36:28 PM EST) or Bright MLS (last updated Tue 07/21/2026 11:50:23 PM EST). Real estate listings held by brokerage firms other than Montague Miller & Co. Realtors may be marked with the Internet Data Exchange logo and detailed information about those properties will include the name of the listing broker(s) when required by the MLS. All rights reserved.
Privacy Policy / DMCA Notice / ADA Accessibility

Agency License Information: Montague, Miller & Co. is licensed in the state of Virginia.