
Property Description
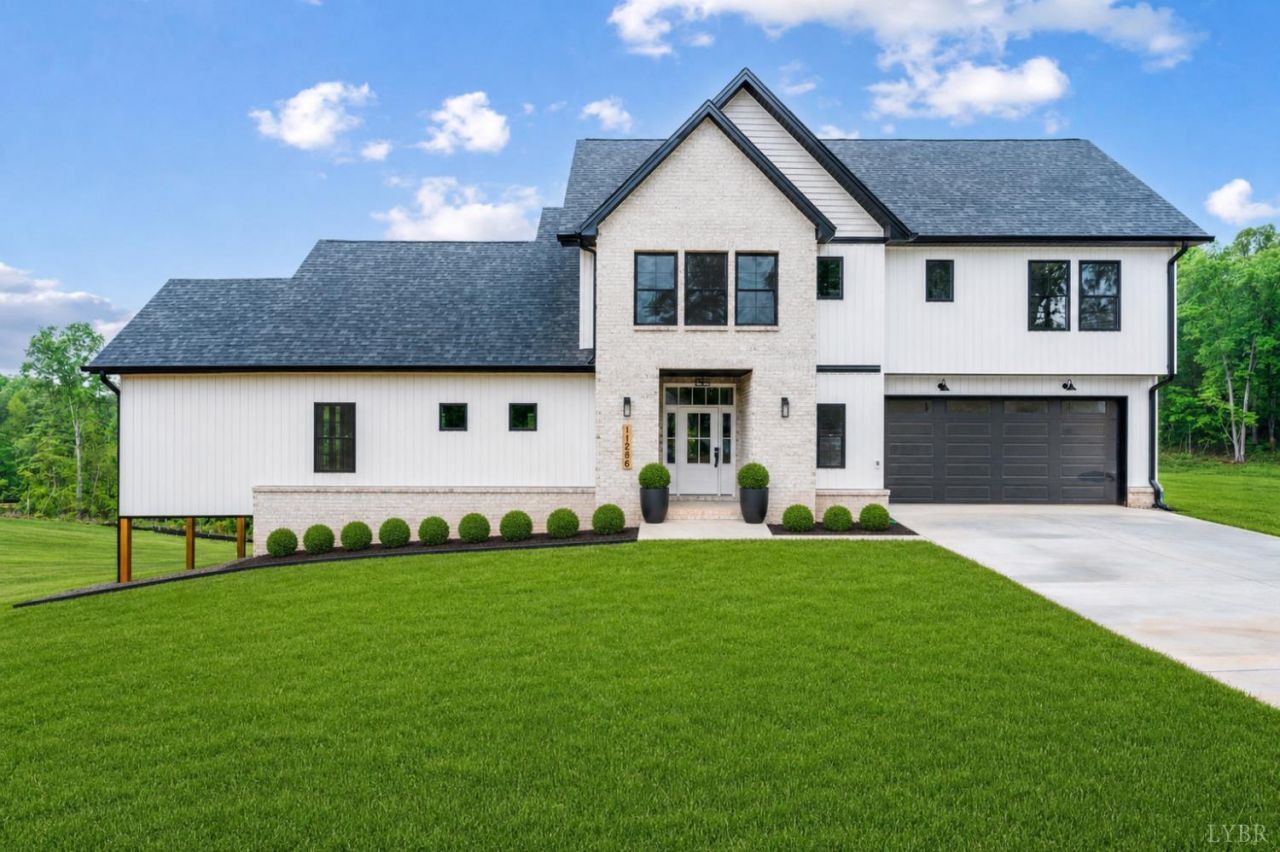
Experience luxurious living in this stunning two-story home, perfectly situated on a spacious 1.78-acre lot. Featuring an eye-catching combination of brick and vinyl siding with sleek black windows, this residence offers exceptional curb appeal. Step inside to a bright, open main level, highlighted by soaring vaulted ceilings in the kitchen and living room. The gourmet kitchen boasts leathered quartz countertops, a stylish tile backsplash, stainless steel appliances, and pantry! Sleek black sliding doors open to the side porch with fireplace! Also a main level dedicated office and a half bath, and spacious drop zone. Upstairs, you'll find a laundry room for added convenience and three spacious bedrooms, including a grand primary suite with a vaulted ceilinged walk in closet. Indulge in the en suite bath featuring a soaking tub, large tile shower. The finished basement offers an additional bedroom, full bath and living space. AI generated landscaping, planned similar landscaping.
Property Features
Amenities
Feature Descriptions
Room Sizes
Local Schools
Listed By / Shown By
Listed By
Agency Name: Keller Williams
Shown By
Agent Name: Glenmore Marketing Team
Agent Phone: (434) 951-7135
Agency Title: Montague Miller & Co. Realtors

Estimate Your Payment
Estimated Payment
$ 1,618.25 per month $1,312.86 Principal & Interest $133.33 Property Tax $172.05 Homeowner's Insurance


11286 Leesville Road | MLS# 363086
This single family home located at 11286 Leesville Road, Evington, VA 24550 is currently listed for sale with an asking price of $589,900. This property was built in 2025 and has 4 bedrooms and 3 full and 1 partial baths with 2899 sq. ft. Leesville Road is located within the Campbell school district. Search Evington real estate on glenmore.montaguemiller.com today.