
Property Description
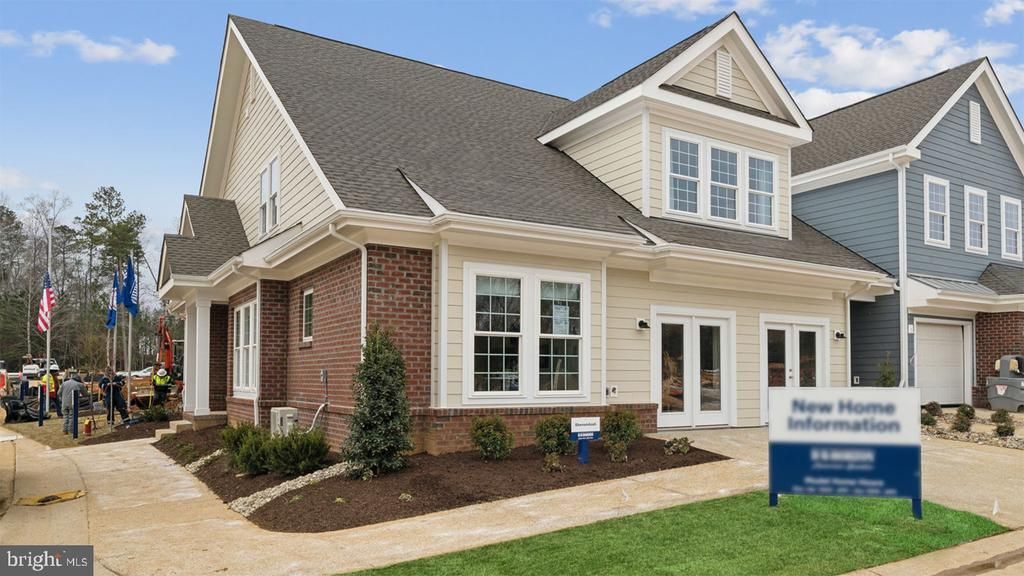
Welcome to the Shenandoah, a beautifully designed home offering a modern open-concept living space that is perfect for both entertaining and family living. The main level features a spacious family room, a kitchen with luxury finishes, a home office, laundry room, mud room, and an additional open living space, creating an ideal flow for daily activities. The first-floor primary suite offers a private retreat with an oversized walk-in closet and a luxurious bathroom with separate vanities and a private water closet for added convenience and comfort. Upstairs, you will find two additional spacious bedrooms, a loft area, a full bathroom, and coveted storage space, providing ample room for family members to enjoy their own space. The Shenandoah is the perfect combination of first-floor living with the added benefit of extra flexible spaces upstairs. Photos are from the builder's library, actual finishes and features may vary.
Property Features
Feature Descriptions
Local Schools
Listed By / Shown By
Listed By
Agency Name: D R Horton Realty of Virginia LLC
Agency Phone: 8045109139
Shown By
Agent Name: Glenmore Marketing Team
Agent Phone: (434) 951-7135
Agency Title: Montague Miller & Co. Realtors

Estimate Your Payment
Estimated Payment
$ 1,714.84 per month $1,516.14 Principal & Interest $0.00 Property Tax (data not provided by mls) $198.70 Homeowner's Insurance


1332 Treviso Bay | MLS# VAJC2000700
This townhouse located at 1332 Treviso Bay, Williamsburg, VA 23188 is currently listed for sale with an asking price of $681,240. This property was built in 2026 and has 4 bedrooms and 2 full and 1 partial baths with 2751 sq. ft. Treviso Bay is located in the FORDS COLONY subdivision within the WILLIAMSBURG-JAMES CITY PUBLIC SCHOOLS school district. Search FORDS COLONY real estate on glenmore.montaguemiller.com today.