Homefinder Login Form

My Homefinder

create an account

135 Yahweh Drive, Amherst, VA 24521

$324,800
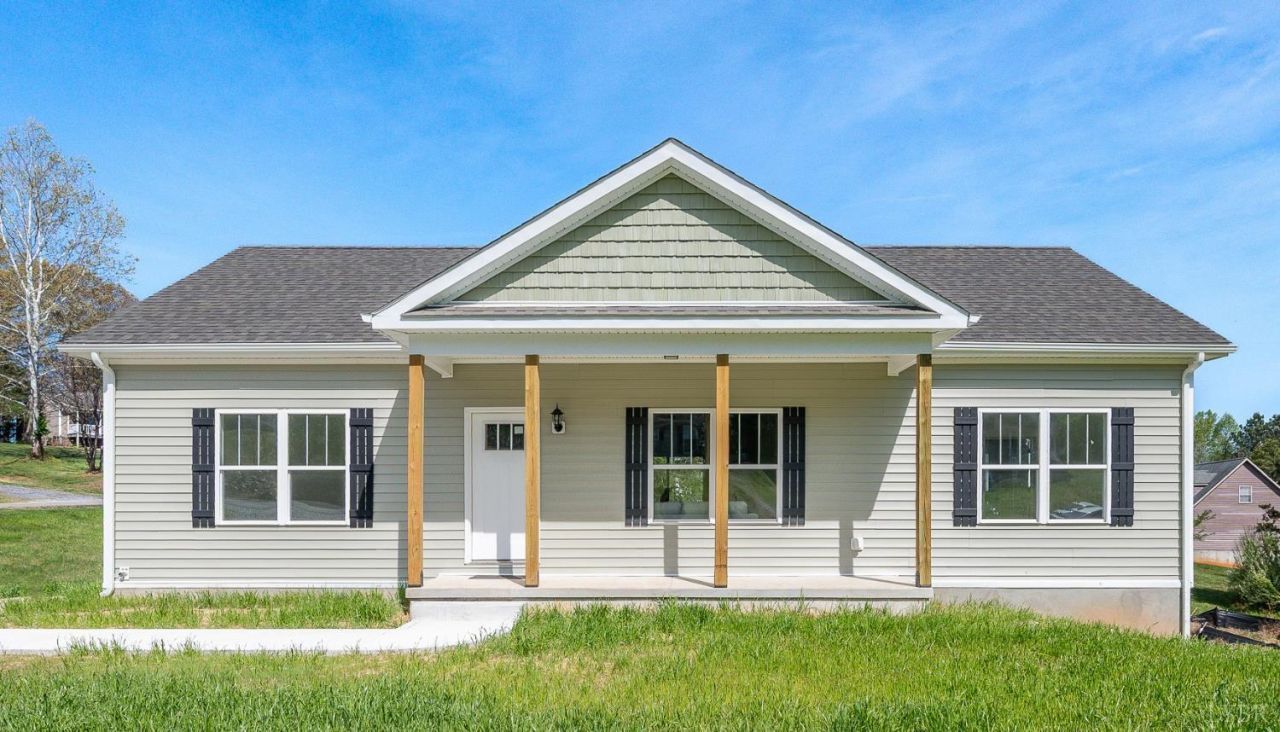
  • 135 Yahweh Drive, Amherst, VA 24521 Main Photo

33 Total Photos [Click to View All]

Active Price Reduced by $10,000 on July 15th, 2026
BEDS3 BATHS2 full SQUARE FEET1,344 MLS#363043
STATUS PROPERTY TYPEResidential - Single Family SCHOOLAmherst

Property Description

Motivated Seller: Inquire about generous contributions toward closing costs and realtor fees! This new construction home is just steps away from Amherst Middle School in a very nice subdivision. It is approximately 24 minutes from Liberty University, Lynchburg Airport, and only 55 minutes to Charlottesville. Step into an airy, light-filled sanctuary defined by soaring ceilings and an expansive open-concept floor plan. The Chef-Inspired Kitchen features Elegant granite countertops and premium finishes. It features a full unfinished basement: A blank canvas! The full walkout basement offers unlimited potential to double your living space, think home gym, recreation room, theater, or guest suite. It provides ample storage and is ready for your personal design touch. Quality New Construction: Enjoy the peace of mind that comes with a new build, featuring energy-efficient design, modern mechanicals, and all the latest building codes. Don't wait for a "fixer-upper", live in a new home now.

135 Yahweh Drive | MLS# 363043

This single family home located at 135 Yahweh Drive, Amherst, VA 24521 is currently listed for sale with an asking price of $324,800. This property was built in 2025 and has 3 bedrooms and 2 full baths with 1344 sq. ft. Yahweh Drive is located within the Amherst school district. Search Amherst real estate on glenmore.montaguemiller.com today.

Property Features

Property Type: Residential - Single Family
Basement: Yes
Cooling: Heat Pump
Heating: Heat Pump
Home Style: Modular, Ranch
Lot Size: 0.59 Acres
Roof Type: Shingle
Stories: 1.0
Taxes: $1,400
Year Built: 2025

Amenities

Drywall
Great Room
High Speed Data Aval
Primary Bed w/Bath
Smoke Alarm
Deck
Off-Street Parking
Front Porch
Undergrnd Utilities

Feature Descriptions

Appliance Features: Dishwasher, Microwave, Range-Elec, Refrigerator, Washer
Basement Features: Full, Poured Concrete, Walkout
Days on Site: 251
Exterior: Solid Masonry, Stucco, Vinyl Shake, Vinyl Siding
Laundry Features: Basement, Washer Connections
Lot Dimensions: 0.5950 Acre(s)
Sewer: Septic Tank
Water: City

Room Sizes

Primary: 13.0 x 13.0
Bedroom 2: 11.0 x 13.0
Bedroom 3: 9.0 x 13.0
Breakfast Room: 9.0 x 13.0
Great Room: 16.0 x 13.0
Kitchen: 7.0 x 13.0

Local Schools

High School: Amherst High
Middle School: Amherst Midl
Elementary School: Amherst Elem
School District: Amherst

Listed By / Shown By

Listed By

Agency Name: Elite Realty

Shown By

Agent Name: Glenmore Marketing Team
Agent Phone: (434) 951-7135
Agency Title: Montague Miller & Co. Realtors

IDX logo

Estimate Your Payment

Estimated Payment

$ 934.26 per month $722.86 Principal & Interest $116.67 Property Tax $94.73 Homeowner's Insurance

Change Payment Information

%
years/fixed
yearly
yearly (est.)
(Payments are an estimate and may vary by lender)
Disclaimer: All information deemed reliable but not guaranteed. All properties are subject to prior sale, change or withdrawal. Neither listing broker(s) or information provider(s) shall be responsible for any typographical errors, misinformation, misprints and shall be held totally harmless. Listing(s) information is provided for consumers personal, non-commercial use and may not be used for any purpose other than to identify prospective properties consumers may be interested in purchasing. Information on this site was last updated 07/22/2026. The listing information on this page last changed on 07/22/2026. The data relating to real estate for sale on this website comes in part from the Internet Data Exchange program of Delta Media Group MLS (last updated Wed 07/22/2026 12:00:08 AM EST) or CAAR MLS (last updated Tue 07/21/2026 11:10:07 PM EST) or Staunton MLS (last updated Tue 07/21/2026 11:40:15 PM EST) or HRAR MLS (last updated Tue 07/21/2026 11:28:19 PM EST) or Lynchburg MLS (last updated Tue 07/21/2026 9:36:28 PM EST) or Bright MLS (last updated Tue 07/21/2026 11:50:23 PM EST). Real estate listings held by brokerage firms other than Montague Miller & Co. Realtors may be marked with the Internet Data Exchange logo and detailed information about those properties will include the name of the listing broker(s) when required by the MLS. All rights reserved.
Privacy Policy / DMCA Notice / ADA Accessibility

Agency License Information: Montague, Miller & Co. is licensed in the state of Virginia.