
Property Description
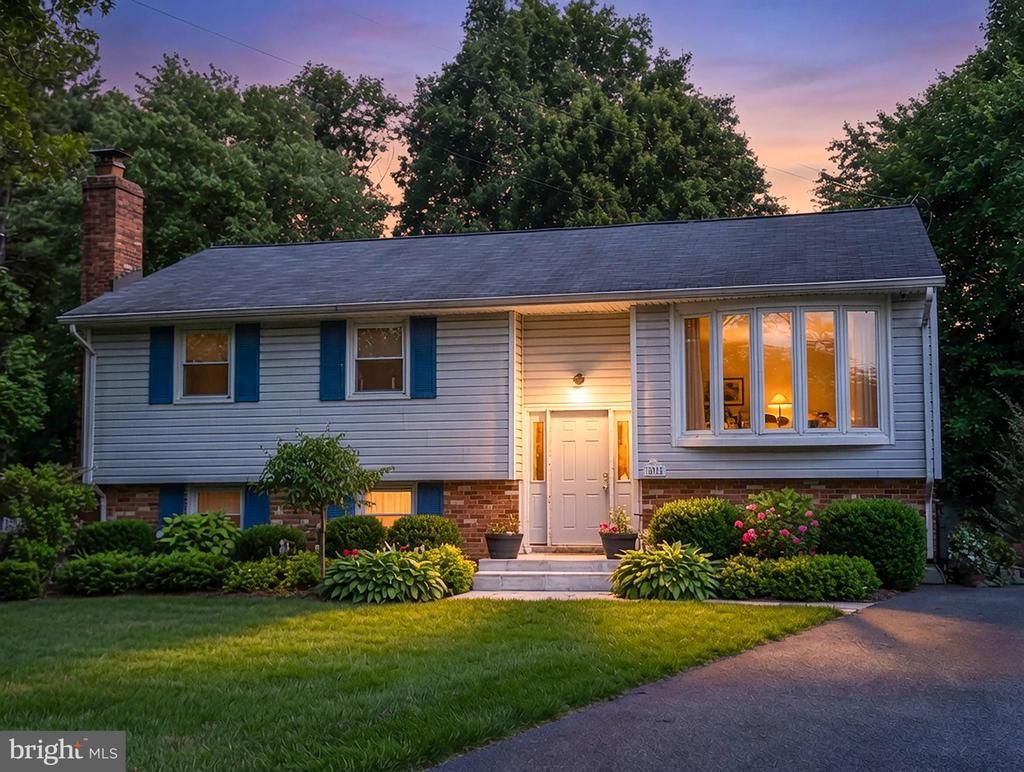
NEW ON MARKET! Beautifully renovated and move-in ready, this bright and open 4-bedroom, 3-full bath home offers modern style and exceptional living space throughout! The remodeled gourmet kitchen features white cabinetry, quartz countertops, and upgraded appliances, opening to an enormous family room addition with soaring ceilings and custom Palladian windows. High-end LVP flooring spans the main and upper levels, while fresh Sherwin-Williams paint gives the home a crisp, updated feel. The luxurious owner's bath has been completely renovated with a stunning seamless glass walk-in shower. The finished lower level includes a cozy family room with a floor-to-ceiling brick fireplace, recreation/fitness room, two bedrooms, a remodeled full bath, plus a workshop and abundant storage. Enjoy outdoor living on the fully fenced 0.38-acre lot featuring a Trex deck, patio, fire pit, and oversized shed. Conveniently located near top-rated schools, shopping, pools, golf, major commuter routes, and transportation. Hurry- don't miss this one!
Property Features
Feature Descriptions
Local Schools
Listed By / Shown By
Listed By
Agency Name: RE/MAX Executives
Agency Phone: 7034497629
Shown By
Agent Name: Glenmore Marketing Team
Agent Phone: (434) 951-7135
Agency Title: Montague Miller & Co. Realtors

Estimate Your Payment
Estimated Payment
$ 2,569.84 per month $1,669.17 Principal & Interest $681.92 Property Tax $218.75 Homeowner's Insurance


14923 Boydell Drive | MLS# VAFX2325796
This single family home located at 14923 Boydell Drive, Centreville, VA 20120 is currently listed for sale with an asking price of $750,000. This property was built in 1968 and has 4 bedrooms and 3 full baths with 2600 sq. ft. Boydell Drive is located in the COUNTRY CLUB MANOR subdivision within the FAIRFAX COUNTY PUBLIC SCHOOLS school district. Search COUNTRY CLUB MANOR real estate on glenmore.montaguemiller.com today.