Homefinder Login Form

My Homefinder

create an account

18611 Springs Road , Jeffersonton, VA 22724

$695,000
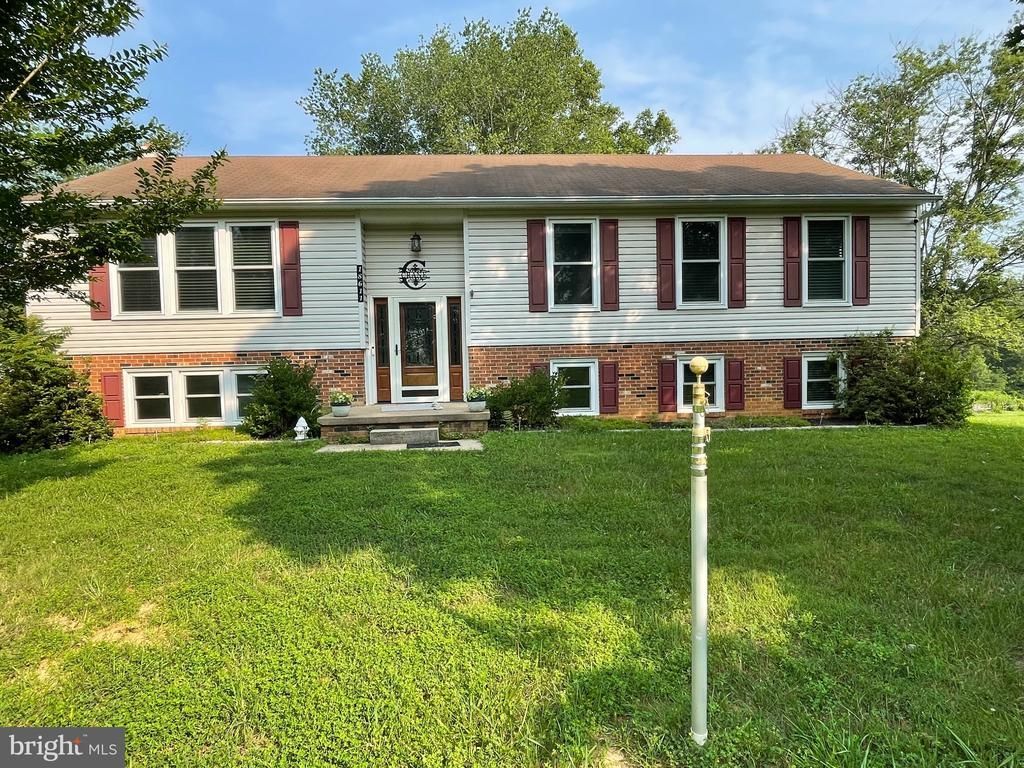
  • 18611 Springs Road , Jeffersonton, VA 22724 Main Photo

1 Total Photos [Click to View All]

New to the Market COMING SOON
BEDS5 BATHS3 full SQUARE FEET2,798 MLS#VACU2014486
STATUSCOMING SOON PROPERTY TYPEResidential - Single Family SUBDIVISIONJEFFERSONTON VILLAGE SCHOOLCULPEPER COUNTY PUBLIC SCHOOLS

Property Description

July 2026 renovation just completed! This fully renovated 5-bedroom, 3-bath split foyer on just under 2 acres offers exceptional flexibility with a complete 2-bedroom lower-level apartment featuring its own private entrance, living room, kitchen, and full bath—ideal for multi-generational living, extended family, guests, or rental income. The main level features 3 bedrooms, 2 full baths, a spacious living room, and a beautifully updated kitchen with stainless steel appliances. The extensive July 2026 renovation includes all new hardwood flooring throughout, hand-laid tile in the bathrooms, showers, and tub surrounds, new door hardware, updated faucet fixtures, and quality finishes throughout. The lower-level apartment also features a full kitchen with stainless steel appliances. Additional improvements include a double water filtration system and a Generac whole-house backup generator for added comfort and peace of mind. Outside, enjoy nearly 2 acres with an above-ground pool, hot tub, powered pool shed, and two additional powered garden sheds, providing ample space for storage, hobbies, or workshop use. This move-in ready property offers modern updates, versatile living space, and room to enjoy both indoors and out.

18611 Springs Road | MLS# VACU2014486

This single family home located at 18611 Springs Road , Jeffersonton, VA 22724 is currently listed for sale with an asking price of $695,000. This property was built in 1986 and has 5 bedrooms and 3 full baths with 2798 sq. ft. Springs Road is located in the JEFFERSONTON VILLAGE subdivision within the CULPEPER COUNTY PUBLIC SCHOOLS school district. Search JEFFERSONTON VILLAGE real estate on glenmore.montaguemiller.com today.

Property Features

Property Type: Residential - Single Family
Basement: Yes
Basement: Other, Fully Finished
Cooling: Heat Pump(s), Central A/C
Fuel Type: Electric, Wood
Heating: Heat Pump(s), Wood Burn Stove
Home Style: Split Foyer
Lot Size: 1.96 Acres
Roof Type: Asphalt
Stories: 2.0
Taxes: $3,044
Year Built: 1986

Feature Descriptions

Additional Structures: Above Grade, Below Grade
Appliances: Built-In Microwave, Dishwasher, Refrigerator, Stainless Steel Appliances, Stove, Washer/Dryer Hookups Only, Water Heater, Water Conditioner - Owned
Exterior: Outbuilding(s)
Exterior: Stick Built, Vinyl Siding
Flooring: Hardwood
Interior: 2nd Kitchen, Bathroom - Walk-In Shower, Ceiling Fan(s), Floor Plan - Open, Kitchen - Island, Pantry, Recessed Lighting, Stove - Wood, Walk-in Closet(s), Wood Floors
Location: Rural
Lot Dimensions: 1.96 Acre(S)
Parking Features: Paved Driveway
Parking Notes: 5 Total Parking Spaces
Sewer: On Site Septic
SQFT Above Finished: 1449
SQFT Below Finished: 1349
SQFT Total Finished: 2798
Structure Type: Detached
Swimming Pool: Above Ground
Total Garage/Parking Spaces: 5
Utilities: Cable TV Available, Propane, Electric Available
Water: Well

Local Schools

High School: CULPEPER COUNTY
Middle School: CULPEPER
Elementary School: EMERALD HILL
School District: CULPEPER COUNTY PUBLIC SCHOOLS

Listed By / Shown By

Listed By

Agency Name: Long & Foster Real Estate, Inc.
Agency Phone: 5403491400

Shown By

Agent Name: Glenmore Marketing Team
Agent Phone: (434) 951-7135
Agency Title: Montague Miller & Co. Realtors

IDX logo

Estimate Your Payment

Estimated Payment

$ 2,003.14 per month $1,546.77 Principal & Interest $253.67 Property Tax $202.71 Homeowner's Insurance

Change Payment Information

%
years/fixed
yearly
yearly (est.)
(Payments are an estimate and may vary by lender)
Disclaimer: All information deemed reliable but not guaranteed. All properties are subject to prior sale, change or withdrawal. Neither listing broker(s) or information provider(s) shall be responsible for any typographical errors, misinformation, misprints and shall be held totally harmless. Listing(s) information is provided for consumers personal, non-commercial use and may not be used for any purpose other than to identify prospective properties consumers may be interested in purchasing. Information on this site was last updated 07/22/2026. The listing information on this page last changed on 07/22/2026. The data relating to real estate for sale on this website comes in part from the Internet Data Exchange program of Delta Media Group MLS (last updated Wed 07/22/2026 12:00:08 AM EST) or CAAR MLS (last updated Tue 07/21/2026 11:10:07 PM EST) or Staunton MLS (last updated Tue 07/21/2026 11:40:15 PM EST) or HRAR MLS (last updated Tue 07/21/2026 11:28:19 PM EST) or Lynchburg MLS (last updated Tue 07/21/2026 9:36:28 PM EST) or Bright MLS (last updated Tue 07/21/2026 11:50:23 PM EST). Real estate listings held by brokerage firms other than Montague Miller & Co. Realtors may be marked with the Internet Data Exchange logo and detailed information about those properties will include the name of the listing broker(s) when required by the MLS. All rights reserved.
Privacy Policy / DMCA Notice / ADA Accessibility

Agency License Information: Montague, Miller & Co. is licensed in the state of Virginia.