
Property Description
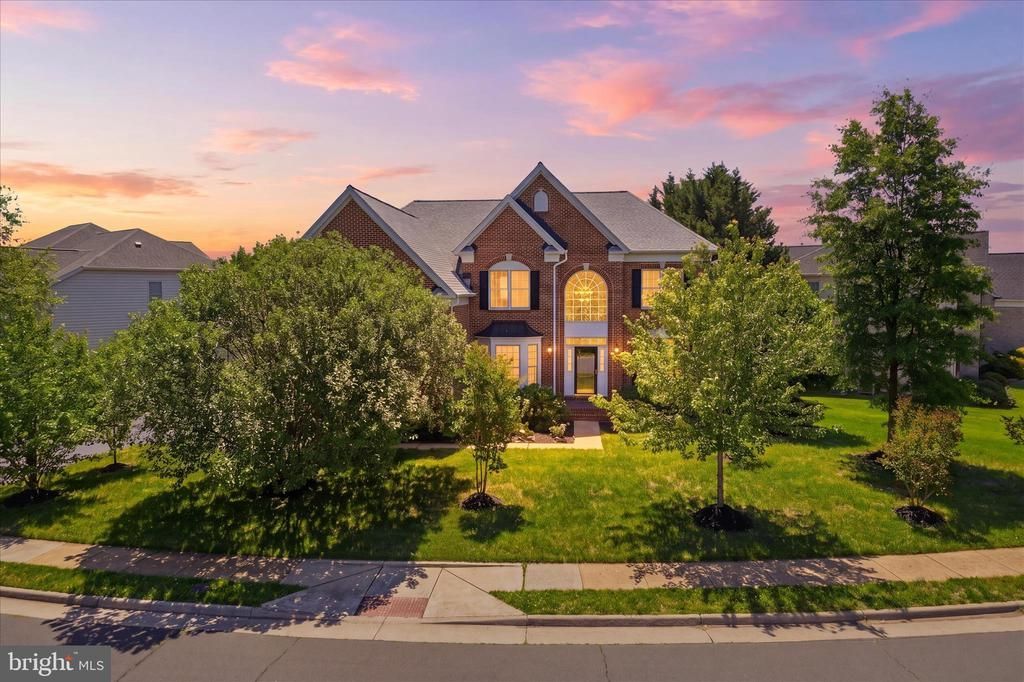
Welcome to Loudoun Valley Estates II, one of Northern Virginia’s most sought-after communities, where luxury, comfort, and convenience come together in perfect harmony. Nestled on a premium private fenced lot in this prestigious neighborhood, this exceptional Colonial-style residence offers more than 7,000 square feet of beautifully finished living space, featuring 6 bedrooms, 5.5 bathrooms, and a side-load three-car garage. Freshly painted throughout 2026, the home showcases numerous recent upgrades, including a new roof (2021), expansive Trex deck (2022), HVAC system (2023), and an EV charging station.*Step through the grand foyer and be greeted by a dramatic staircase, soaring ceilings, rich hardwood flooring, extensive crown molding, chair rail accents, recessed lighting, and oversized windows that fill the home with abundant natural light. The thoughtfully designed main level offers an ideal blend of sophistication and functionality. The gourmet kitchen is a chef’s dream, featuring upgraded countertops, a large center island, double wall ovens, a warming drawer, energy-efficient appliances, and a spacious butler’s pantry perfect for entertaining. Adjacent living and dining spaces flow seamlessly for everyday living and special occasions, while the sunroom provides an inviting space to relax and enjoy panoramic views of the backyard. A private office creates the perfect work-from-home environment, and a convenient laundry room with front-loading washer and dryer completes the main level. ,Trex deck that wraps around the rear of the property, creating the ultimate setting for outdoor entertaining,.Upstairs, the luxurious primary suite serves as a private retreat. dual walk-in closets, and a spa-inspired bath designed for relaxation and comfort. Four additional generously sized bedrooms complete the upper level, including two bedrooms with private ensuite baths and two additional bedrooms sharing a bathroom ensuring comfort and privacy for family and guests alike. The fully finished walk-up lower level offers exceptional versatility and entertainment possibilities. Designed to impress, it includes a large recreation room, a full secondary kitchen, a luxury wet bar, a separate dry bar with seating, a dedicated Rec room, a spacious bedroom with an egress window, and a beautifully appointed full bathroom. A private guest or au pair suite with a walk-in closet and attached bath provides additional flexibility for extended family or long-term visitors. The lower level truly shines as an extraordinary entertainment destination, featuring over $90,000 in premium upgrades. Enjoy unforgettable movie nights in the home theater and host gatherings with ease in the beautifully designed recreation spaces that elevate this home above the ordinary. Situated on nearly .35 acres, the outdoor living spaces are equally impressive. The beautifully landscaped yard offers a peaceful retreat, while the underground irrigation system keeps the grounds lush throughout the seasons. Additional highlights include a security system, garage door openers, and numerous updates that reflect the pride of ownership evident throughout the home. Residents of Loudoun Valley Estates II enjoy access to outstanding community amenities, including three community centers with swimming pools, fitness facilities, club rooms, spas, playgrounds, miles of walking and biking trails, extensive common areas, snow removal, trash service, and beautifully maintained grounds—all with a low monthly HOA fee.. Conveniently located near Route 50, Route 606, Route 28, the Dulles Greenway, Ashburn Silver Line Metro Station, commuter routes, Brambleton Town Center, One Loudoun, shopping, dining, and top-rated Loudoun County schools. Move-in ready and offering pond views, premium outdoor space, and an exceptional location.
Property Features
Feature Descriptions
Local Schools
Listed By / Shown By
Listed By
Agency Name: Virginia Select Homes, LLC.
Agency Phone: 7034743002
Shown By
Agent Name: Glenmore Marketing Team
Agent Phone: (434) 951-7135
Agency Title: Montague Miller & Co. Realtors

Estimate Your Payment
Estimated Payment
$ 4,407.71 per month $3,104.67 Principal & Interest $896.17 Property Tax $406.88 Homeowner's Insurance


22796 Watson Heights Circle | MLS# VALO2126778
This single family home located at 22796 Watson Heights Circle, Ashburn, VA 20148 is currently listed for sale with an asking price of $1,395,000. This property was built in 2008 and has 5 bedrooms and 4 full and 1 partial baths with 6916 sq. ft. Watson Heights Circle is located in the LOUDOUN VALLEY ESTATES 2 subdivision within the LOUDOUN COUNTY PUBLIC SCHOOLS school district. Search LOUDOUN VALLEY ESTATES 2 real estate on glenmore.montaguemiller.com today.