Homefinder Login Form

My Homefinder

create an account
Refine Search

24333 Narrow Gauge Road, Unionville, VA 22567

$1,750,000
  • 24333 Narrow Gauge Road, Unionville, VA 22567 Main Photo

4 Total Photos [Click to View All]

COMING SOON
BEDS8 BATHS4 full 1 partial SQUARE FEET8,947 MLS#VAOR2013430
STATUSCOMING SOON PROPERTY TYPEResidential - Single Family SCHOOLORANGE COUNTY PUBLIC SCHOOLS

Property Description

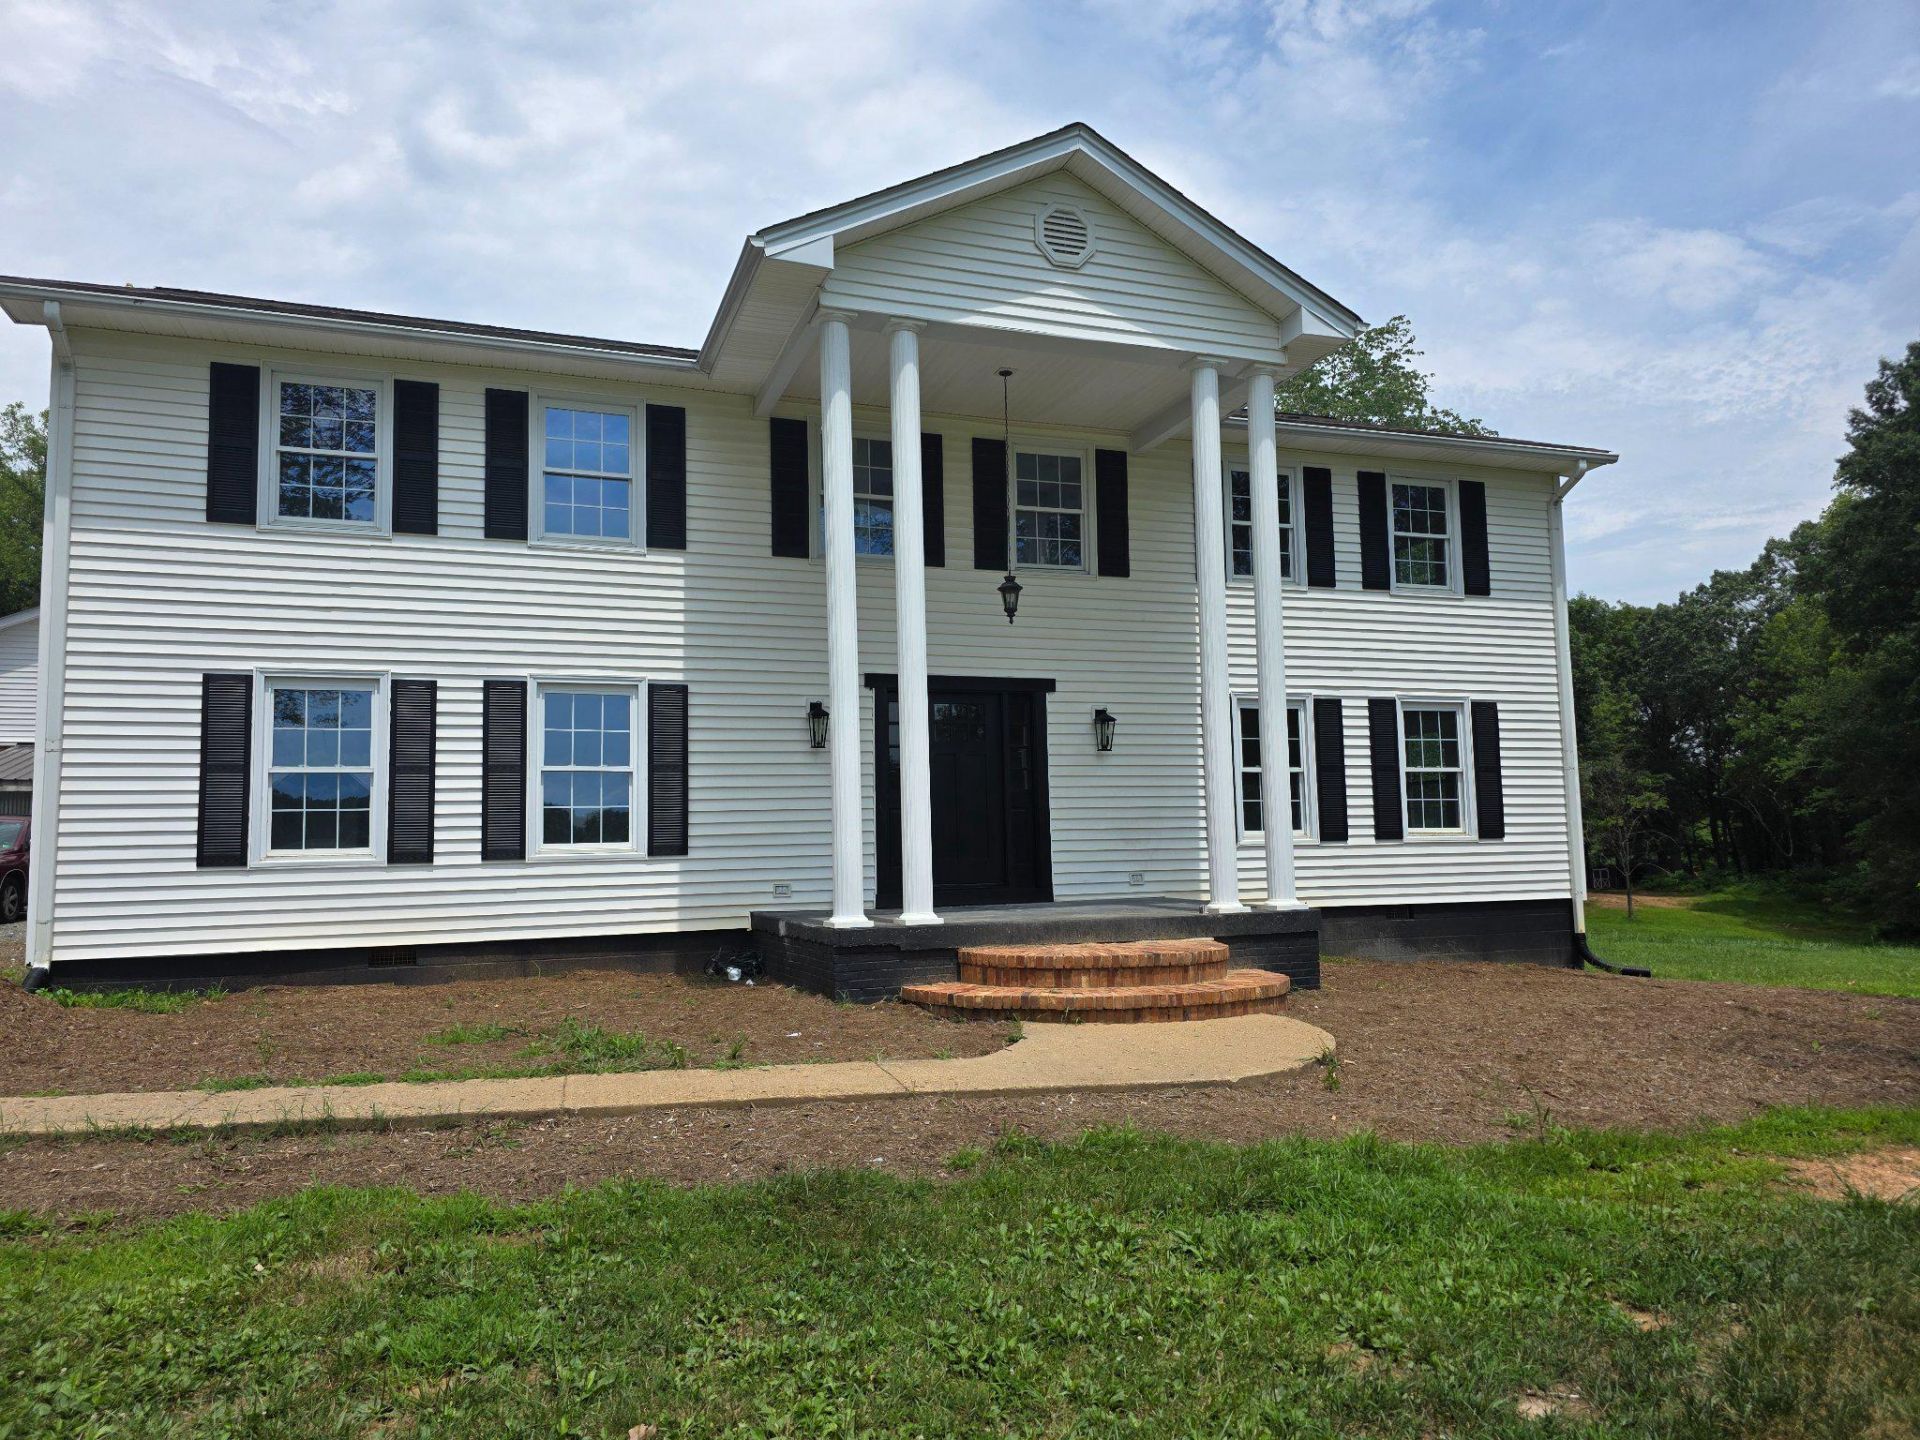
"Waterbrook Farm" is a rare and versatile estate offering the perfect balance of refined residential living, income-producing potential (agri-business, Airbnb, entertaining venues), and natural beauty across 24.77 scenic acres in Unionville, Virginia. Whether you're envisioning a private family retreat, a thriving event business, a multi-generational compound, or all three at once, Waterbrook Farm delivers the space, infrastructure, and setting to make it possible. The centerpiece of the property is a handsome, almost commanding two-story Colonial with 5 bedrooms and 3.5 bathrooms, all within a thoughtfully designed floor plan. NEW (2) zoned HVAC, lighting inside/out, paint, electrical, baths, windows, doors, appliances, counters, island, cabinetry- the list goes on and on. The updated kitchen is the true heart of the home, anchored by an oversized island, coffee bar/cabinetry, quartz countertops, farmhouse sink, and abundant cabinetry; it's as functional for everyday family life as it is for large-scale entertaining. Additional main-level living spaces include a HUGE separate dining room, a cozy breakfast room, a fireside family room, and an enclosed mudroom off the kitchen with extra storage for freezers or refrigerators, coats, and outdoor gear, and a covered back porch overlooking the back of the property. A main-level jr. suite with an en-suite bath, walk-in closet, and NEW 1/2 bath rounds out the main floor. Upstairs, the newly expanded primary suite offers a spacious private sanctuary with a beautifully updated en-suite bathroom with a walk-in shower, free-standing tub, dual sinks, no-fog mirrors, storage, and a large expanded walk-in closet. Three oversized secondary bedrooms, a new hall guest bath, a dedicated laundry room with an abundance of cabinetry, storage and laundry sink, and a folding area, and an impressively large storage closet complete the upper level, meeting additional storage needs. What is unique and special for this home is a whole-house fan for those fall/spring days; they don't have those in homes today. A fully sep 3-bedroom, 1-bathroom apt with a private balcony, kitchen, NEW on-demand water heater, paint, flooring, doors, windows, lighting, HVAC, and laundry area provides outstanding flexibility. Ideal for extended family, long-term rental income, or on-site staff. When combined with the main residence, the living quarters total approximately 4,288 sq ft. Additionally, at 4,659sf, the on-site event venue is a genuine business asset. Weddings, corporate retreats, milestone celebrations, and private gatherings are all at home here, with a built-in bar, dining area, kitchen area, and a huge entertaining space w/a custom LED wall, stage/sound system, and so much more, all set against the natural backdrop of the rolling Virginia countryside. For the entrepreneurially minded buyer, this is a turnkey foundation for a revenue-generating hospitality operation. The property's 24.77 acres are as functional as they are beautiful. A 2+ acre stocked pond anchors the outdoor experience, offering a peaceful focal point for guests and residents alike. The land provides ample room for expansion, outdoor event space, agricultural/agribusiness use, or simply the privacy and breathing room that acreage affords. All structures combined total approximately 8,947 sq ft — an extraordinary amount of usable space for a property of this character, not to mention parking for a minimum of 50 vehicles. Now, if the entertainment area is not to your liking or not needed, it can easily be transformed into a remarkable multi-vehicle garage, workshop, or more. Just finishing a $200k+ renovation, the vision is bold — and the results will speak for themselves. Properties that combine this much living space, income, infrastructure, and scenic acreage in the area simply do not come to market often. Waterbrook Farm is not just a home — it's a lifestyle, a business, and a legacy, all on one remarkable piece of Virginia.

24333 Narrow Gauge Road | MLS# VAOR2013430

This single family home located at 24333 Narrow Gauge Road, Unionville, VA 22567 is currently listed for sale with an asking price of $1,750,000. This property was built in 1974 and has 8 bedrooms and 4 full and 1 partial baths with 8947 sq. ft. Narrow Gauge Road is located within the ORANGE COUNTY PUBLIC SCHOOLS school district. Search Unionville real estate on glenmore.montaguemiller.com today.

Property Features

Property Type: Residential - Single Family
Cooling: Ceiling Fan(s), Attic Fan, Ductless/Mini-Split, Heat
Fireplaces: 1
Fuel Type: Electric, Propane - Owned
Heating: Central, Heat Pump(s), Programmable Thermostat, Zoned
Home Style: Traditional, Colonial
Lot Size: 24.77 Acres
Roof Type: Architectural Shingle, Metal
Stories: 2.0
Taxes: $4,627
Year Built: 1974

Feature Descriptions

Accessibility: 32"+ wide Doors, Other
Additional Structures: Above Grade, Below Grade
Appliances: Dishwasher, Exhaust Fan, Oven - Self Cleaning, Oven/Range - Electric, Refrigerator, Washer/Dryer Stacked, Water Heater, Range Hood, Stainless Steel Appliances, Stove, Washer/Dryer Hookups Only
Days on Site: 127
Exterior: Shake Siding, Vinyl Siding
Exterior: Extensive Hardscape, Exterior Lighting, Flood Lights, Outbuilding(s), Play Area, Secure Storage, Bump-outs, Other
Fencing: Decorative, Partially, Privacy, Split Rail
Fireplace: Brick, Mantel(s), Wood
Flooring: Ceramic Tile, Hardwood, Luxury Vinyl Plank, Solid Hardwood, Marble
Interior: 2nd Kitchen, Additional Stairway, Attic/House Fan, Bar, Bathroom - Soaking Tub, Bathroom - Stall Shower, Bathroom - Tub Shower, Breakfast Area, Ceiling Fan(s), Dining Area, Entry Level Bedroom, Family Room Off Kitchen, Floor Plan - Open, Formal/Separate Dining Room, Kitchen - Eat-In, Kitchen - Island, Pantry, Primary Bath(s), Recessed Lighting, Upgraded Countertops, Walk-in Closet(s), Attic, Bathroom - Walk-In Shower, Built-Ins, Combination Dining/Living, Kitchen - Country, Kitchen - Table Space, Wet/Dry Bar, Wine Storage, Floor Plan - Traditional
Location: Rural
Lot: Backs to Trees, Fishing Available, Front Yard, Landscaping, Level, Partly Wooded, Pond, Premium, Private, Rear Yard, Road Frontage, SideYard(s), Stream/Creek, Trees/Wooded
Lot Dimensions: 24.77 Acre(S)
Number of Rooms: 22
Parking Features: Circular Driveway, Gravel Driveway
Parking Notes: 70 Total Parking Spaces
Pet Restrictions: No Pet Restrictions
Rooms: Living Room, Dining Room, Primary Bedroom, Bedroom 2,Bedroom 3,Kitchen, Family Room, Foyer, Bedroom 1,Laundry, Mud Room, Storage Room, Bathroom 1,Primary Bathroom, Half Bath
Sewer: Private Septic Tank
Special View Info: Pasture, Scenic Vista, Trees/Woods, Pond
SQFT Above Finished: 8947
SQFT Total Finished: 8947
Structure Type: Detached
Total Garage/Parking Spaces: 70
Utilities: Above Ground, Cable TV
Water: Well
Water Access: Fishing Allowed, Private Access
Windows: Double Pane, Screens, Storm, Vinyl Clad
Wooded: Yes

Room Sizes

Bedroom 1: 184 x 183 Level - Main
Bathroom 1: 88 x 60 Level - Main
Half Bath: 90 x 45 Level - Main
Dining Room: 234 x 183 Level - Main
Foyer: 132 x 63 Level - Main
Kitchen: 235 x 183 Level - Main
Family Room: 210 x 183 Level - Main
Bedroom 1: 234 x 188 Level - Upper 1
Bedroom 2: 178 x 193 Level - Upper 1
Bedroom 3: 149 x 204 Level - Upper 1
Primary Bedroom: 220 x 223 Level - Upper 1
Bathroom 1: 152 x 81 Level - Upper 1
Primary Bathroom: 160 x 147 Level - Upper 1
Laundry: 119 x 101 Level - Upper 1
Storage Room: 107 x 51 Level - Upper 1

Local Schools

School District: ORANGE COUNTY PUBLIC SCHOOLS

Listed By / Shown By

Listed By

Agency Name: CENTURY 21 New Millennium
Agency Phone: 5403732000

Shown By

Agent Name: Glenmore Marketing Team
Agent Phone: (434) 951-7135
Agency Title: Montague Miller & Co. Realtors

IDX logo

Estimate Your Payment

Estimated Payment

$ 4,790.74 per month $3,894.74 Principal & Interest $385.58 Property Tax $510.42 Homeowner's Insurance

Change Payment Information

%
years/fixed
yearly
yearly (est.)
(Payments are an estimate and may vary by lender)
Disclaimer: All information deemed reliable but not guaranteed. All properties are subject to prior sale, change or withdrawal. Neither listing broker(s) or information provider(s) shall be responsible for any typographical errors, misinformation, misprints and shall be held totally harmless. Listing(s) information is provided for consumers personal, non-commercial use and may not be used for any purpose other than to identify prospective properties consumers may be interested in purchasing. Information on this site was last updated 07/22/2026. The listing information on this page last changed on 07/22/2026. The data relating to real estate for sale on this website comes in part from the Internet Data Exchange program of Delta Media Group MLS (last updated Wed 07/22/2026 12:00:08 AM EST) or CAAR MLS (last updated Tue 07/21/2026 11:10:07 PM EST) or Staunton MLS (last updated Tue 07/21/2026 11:40:15 PM EST) or HRAR MLS (last updated Tue 07/21/2026 11:28:19 PM EST) or Lynchburg MLS (last updated Tue 07/21/2026 9:36:28 PM EST) or Bright MLS (last updated Tue 07/21/2026 11:50:23 PM EST). Real estate listings held by brokerage firms other than Montague Miller & Co. Realtors may be marked with the Internet Data Exchange logo and detailed information about those properties will include the name of the listing broker(s) when required by the MLS. All rights reserved.
Privacy Policy / DMCA Notice / ADA Accessibility

Agency License Information: Montague, Miller & Co. is licensed in the state of Virginia.