Homefinder Login Form

My Homefinder

create an account

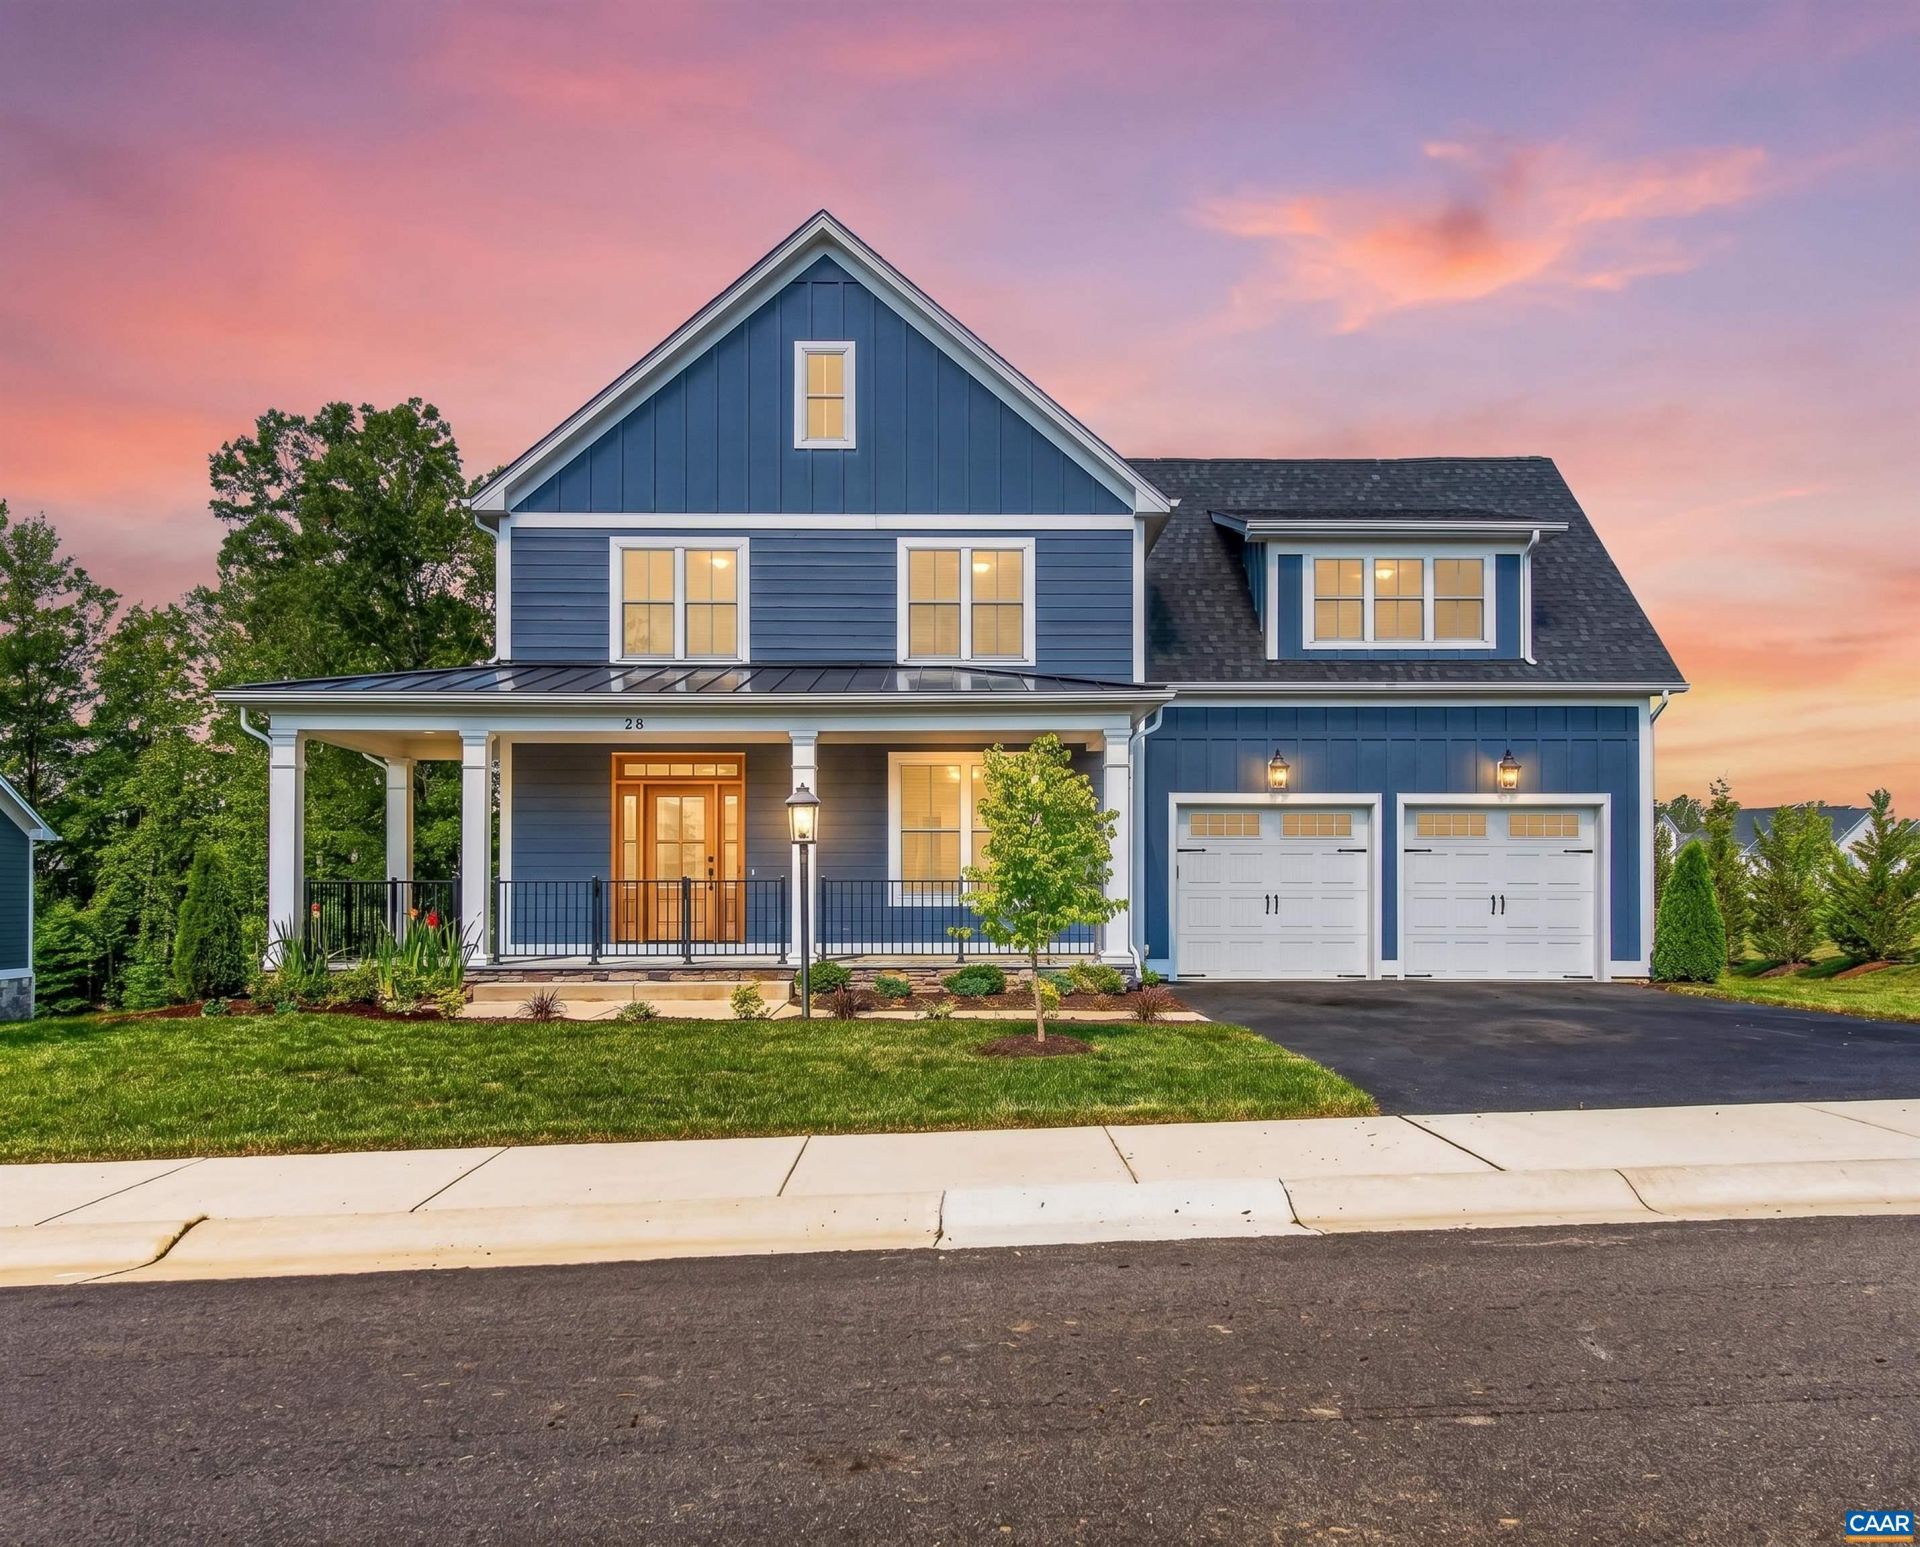
28 Red Pine Dr, Zion Crossroads, VA 22942

$849,900
  • 28 Red Pine Dr, Zion Crossroads, VA 22942 Main Photo
Virtual Tour

73 Total Photos [Click to View All]

Coming Soon
BEDS4 BATHS3 full 1 partial SQUARE FEET3,453 MLS#673924
STATUS PROPERTY TYPEResidential - Single Family SUBDIVISIONSPRING CREEK

Property Description

Welcome to refined living in Spring Creek, one of Central Virginias premier gated golf course communities. Built in 2022 by Evergreen Builders, this exceptional St. Charles model offers 4 bedrooms, 3.5 baths, and flexible living spaces designed for comfort and modern living. A rare feature is the dual primary suites, each with its own laundry areas as well as private en-suite bath?ideal for guests, extended family, or multi-generational living. The original fourth bedroom was designed to open to the spacious bonus room with concealed rough-in plumbing, offering potential for a third primary suite, huge media room, office, or wellness space. Enjoy outdoor living from the fenced semi wrap-around front porch or the fully fenced backyard, perfect for entertaining, pets, or play. The rear patio overlooks a partial conservation area, providing peaceful sunset views and added privacy. Spring Creek offers private championship golf, clubhouse, pool, fitness center, and walking trails, minutes from Zion Crossroads with easy access to Charlottesville and Richmond. Interior video virtually staged. Listing agent is owner.

28 Red Pine Dr | MLS# 673924

This single family home located at 28 Red Pine Dr, Zion Crossroads, VA 22942 is currently listed for sale with an asking price of $849,900. This property was built in 2022 and has 4 bedrooms and 3 full and 1 partial baths with 3453 sq. ft. Red Pine Dr is located in the SPRING CREEK subdivision. Search SPRING CREEK real estate on glenmore.montaguemiller.com today.

Property Features

Property Type: Residential - Single Family
Cooling: Central Air
Garage: 2 car attached
Heating: Heat Pump
Lot Size: 0.28 Acres
Stories: 2.0
Taxes: $5,582
Year Built: 2022

Amenities

Double Vanity
Primary Downstairs
Multiple Primary Suites
Walk-In Closet(s)
Entrance Foyer
Kitchen Island
Mud Room
Recessed Lighting

Feature Descriptions

Appliances: Dishwasher, Disposal, Gas Range, Microwave, Refrigerator, Dryer, Washer
Association Amenities: Basketball Court, Clubhouse, Fitness Center, Meeting Room, Playground, Pool, Tennis Court(s), Trail(s)
Community Features: Gated, Pool
Days on Site: 137
Exclusions: Living room Samsung Frame TV and mounting bracket, Two mounted Amazon echo 15 tablets
Exterior: Stick Built
Fireplace: Gas Log
Flooring: Carpet, Hardwood, Vinyl, Wood
HOA: Yes
HOA Fee: 170/ Monthly
Laundry: Stacked
Parcel#: 36H 1 37
Parking: Attached, Garage Faces Front, Garage
Parking Notes: Attached, Garage Faces Front, Garage
Patio/Porch: Composite, Concrete, Deck, Front Porch, Porch, Side Porch
Pool: Community, Pool, Association
Security: Gated Community, Surveillance System
Sewer: Public Sewer
Swimming Pool: Yes
Utilities: Cable Available, Fiber Optic Available
Water: Public

Local Schools

High School: Louisa
Middle School: Louisa
Elementary School: Moss-Nuckols

Listed By / Shown By

Listed By

Agency Name: YES REALTY PARTNERS
Agency Phone: 434-531-0817

Shown By

Agent Name: Glenmore Marketing Team
Agent Phone: (434) 951-7135
Agency Title: Montague Miller & Co. Realtors

IDX logo

Estimate Your Payment

Estimated Payment

$ 2,604.56 per month $1,891.51 Principal & Interest $465.17 Property Tax $247.89 Homeowner's Insurance

Change Payment Information

%
years/fixed
yearly
yearly (est.)
(Payments are an estimate and may vary by lender)
Disclaimer: All information deemed reliable but not guaranteed. All properties are subject to prior sale, change or withdrawal. Neither listing broker(s) or information provider(s) shall be responsible for any typographical errors, misinformation, misprints and shall be held totally harmless. Listing(s) information is provided for consumers personal, non-commercial use and may not be used for any purpose other than to identify prospective properties consumers may be interested in purchasing. Information on this site was last updated 07/21/2026. The listing information on this page last changed on 07/21/2026. The data relating to real estate for sale on this website comes in part from the Internet Data Exchange program of Delta Media Group MLS (last updated Tue 07/21/2026 3:33:00 AM EST) or CAAR MLS (last updated Mon 07/20/2026 11:10:09 PM EST) or Staunton MLS (last updated Mon 07/20/2026 11:40:15 PM EST) or HRAR MLS (last updated Mon 07/20/2026 11:28:21 PM EST) or Lynchburg MLS (last updated Tue 07/21/2026 12:32:29 AM EST) or Bright MLS (last updated Tue 07/21/2026 12:43:20 AM EST). Real estate listings held by brokerage firms other than Montague Miller & Co. Realtors may be marked with the Internet Data Exchange logo and detailed information about those properties will include the name of the listing broker(s) when required by the MLS. All rights reserved.
Privacy Policy / DMCA Notice / ADA Accessibility

Agency License Information: Montague, Miller & Co. is licensed in the state of Virginia.