Homefinder Login Form

My Homefinder

create an account
Refine Search

43276 John Danforth Court, Ashburn, VA 20147

$1,275,000
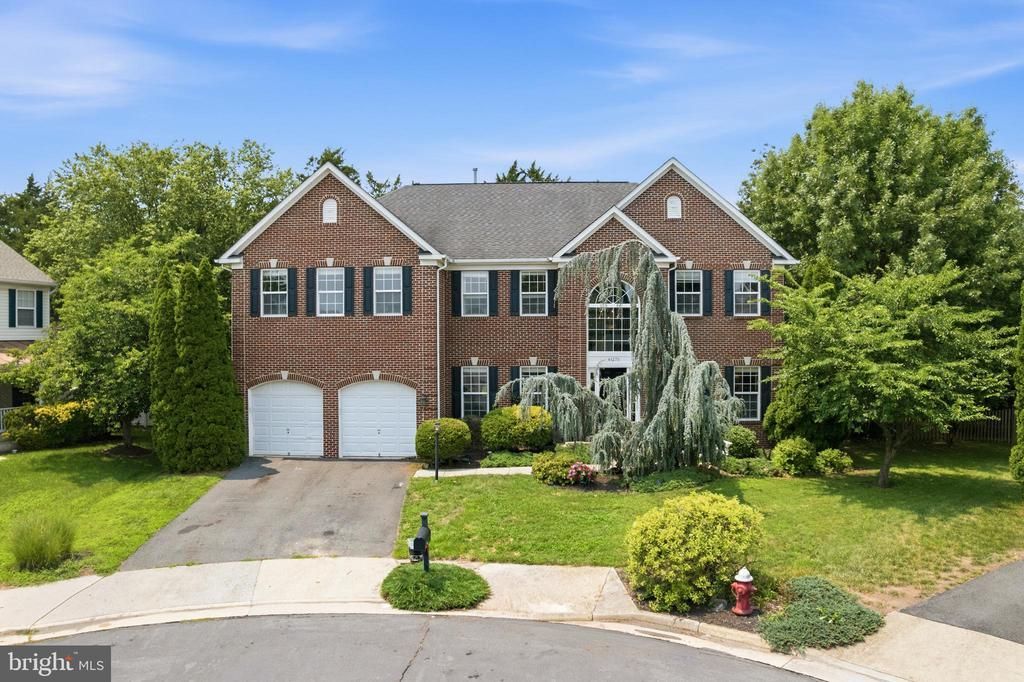
  • 43276 John Danforth Court, Ashburn, VA 20147 Main Photo

70 Total Photos [Click to View All]

ACTIVE
BEDS4 BATHS4 full 1 partial SQUARE FEET5,326 MLS#VALO2130826
STATUSACTIVE PROPERTY TYPEResidential - Single Family SUBDIVISIONCEDAR RIDGE SCHOOLLOUDOUN COUNTY PUBLIC SCHOOLS

Property Description

Prepare to be impressed by this expansive, light-filled home featuring over 5,000 square feet of functionally designed living space. From the moment you step into the open two-story foyer, you are greeted by a layout designed for both entertaining and effortless daily living. The main level features a sitting room, a formal dining room perfect for gatherings, and a dedicated private office ideal for today’s remote professional. At the heart of the home is the dramatic two-story family room, anchored by a striking floor-to-ceiling stone fireplace. Fall in love with the kitchen, fully equipped with stainless steel appliances, granite countertops, a farmhouse sink, a central island, and a tile backsplash. A built-in beverage chiller makes hosting a breeze, while direct access to the backyard ensures seamless indoor-outdoor living. Tucked just off the kitchen, you’ll find a spacious walk-in pantry and a convenient laundry room complete with a utility sink. Dual staircases lead you to the upper level with four spacious bedrooms. The sprawling primary suite is a true sanctuary, featuring its own private sitting room, two walk-in closets, and an en suite bathroom with dual separate vanities, a deep soaking tub, and a separate glass-enclosed shower. One secondary bedroom enjoys its own private en suite bath, while the remaining two large bedrooms share a well-appointed full hall bath. The massive lower level offers endless flexibility with a huge recreation room, a workout room, a large storage closet, a full bath, and a versatile den that easily doubles as a private guest suite. Double walk-up stairs provide direct access to the backyard. Step outside to your rear oasis with mature trees and fenced for some privacy, offering a peaceful retreat for weekend barbecues or quiet morning coffee. Situated in the highly sought-after Ashburn area, this home offers an unparalleled lifestyle. Enjoy premium community amenities and unbeatable commuter convenience with quick access to the Ashburn Silver Line Metro, local bus stops, Route 7, and the Dulles Toll Road. World-class shopping, dining, and entertainment are all just minutes from your front door!

43276 John Danforth Court | MLS# VALO2130826

This single family home located at 43276 John Danforth Court, Ashburn, VA 20147 is currently listed for sale with an asking price of $1,275,000. This property was built in 2004 and has 4 bedrooms and 4 full and 1 partial baths with 5326 sq. ft. John Danforth Court is located in the CEDAR RIDGE subdivision within the LOUDOUN COUNTY PUBLIC SCHOOLS school district. Search CEDAR RIDGE real estate on glenmore.montaguemiller.com today.

Property Features

Property Type: Residential - Single Family
Basement: Connecting Stairway, Daylight, Partial, Heated, Improved, Interior Access, Outside Entrance, Rear Entrance, Sump Pump, Walkout Stairs, Windows
Basement: Yes
Cooling: Central A/C, Ceiling Fan(s)
Fireplaces: 1
Fuel Type: Natural Gas
Garage: 2
Heating: Central
Home Style: Colonial
Lot Size: 0.28 Acres
Stories: 3.0
Taxes: $9,117
Year Built: 2004

Feature Descriptions

Additional Structures: Above Grade, Below Grade
Appliances: Built-In Microwave, Dishwasher, Disposal, Dryer, Exhaust Fan, Icemaker, Oven/Range - Electric, Refrigerator, Stainless Steel Appliances, Washer, Water Heater
Community Amenities: Common Grounds
Days on Site: 11
Exterior: Brick Veneer, Combination, Vinyl Siding
Fencing: Board, Rear, Wood
Fireplace: Mantel(s), Wood
Flooring: Carpet, Ceramic Tile, Wood
HOA Fee: $290.00/Quarterly
Interior: Bathroom - Soaking Tub, Bathroom - Tub Shower, Bathroom - Walk-In Shower, Carpet, Ceiling Fan(s), Crown Moldings, Double/Dual Staircase, Family Room Off Kitchen, Floor Plan - Open, Formal/Separate Dining Room, Kitchen - Eat-In, Kitchen - Island, Kitchen - Table Space, Pantry, Primary Bath(s), Recessed Lighting, Upgraded Countertops, Walk-in Closet(s), Wood Floors
Lot: Cul-de-sac, Landscaping, Trees/Wooded
Lot Dimensions: 0.28 Acre(S)
Parking Features: Paved Driveway
Parking Notes: 4 Total Parking Spaces
Sewer: Public Sewer
Special View Info: Trees/Woods
SQFT Above Finished: 3944
SQFT Below Finished: 1382
SQFT Total Finished: 5326
Structure Type: Detached
Total Garage/Parking Spaces: 4
Water: Public
Wooded: Yes

Local Schools

High School: STONE BRIDGE
Middle School: TRAILSIDE
Elementary School: NEWTON-LEE
School District: LOUDOUN COUNTY PUBLIC SCHOOLS

Listed By / Shown By

Listed By

Agency Name: Keller Williams Realty
Agency Phone: 7036791700

Shown By

Agent Name: Glenmore Marketing Team
Agent Phone: (434) 951-7135
Agency Title: Montague Miller & Co. Realtors

IDX logo

Estimate Your Payment

Estimated Payment

$ 3,969.22 per month $2,837.60 Principal & Interest $759.75 Property Tax $371.88 Homeowner's Insurance

Change Payment Information

%
years/fixed
yearly
yearly (est.)
(Payments are an estimate and may vary by lender)
Disclaimer: All information deemed reliable but not guaranteed. All properties are subject to prior sale, change or withdrawal. Neither listing broker(s) or information provider(s) shall be responsible for any typographical errors, misinformation, misprints and shall be held totally harmless. Listing(s) information is provided for consumers personal, non-commercial use and may not be used for any purpose other than to identify prospective properties consumers may be interested in purchasing. Information on this site was last updated 07/22/2026. The listing information on this page last changed on 07/22/2026. The data relating to real estate for sale on this website comes in part from the Internet Data Exchange program of Delta Media Group MLS (last updated Wed 07/22/2026 12:00:08 AM EST) or CAAR MLS (last updated Tue 07/21/2026 11:10:07 PM EST) or Staunton MLS (last updated Tue 07/21/2026 11:40:15 PM EST) or HRAR MLS (last updated Tue 07/21/2026 11:28:19 PM EST) or Lynchburg MLS (last updated Tue 07/21/2026 9:36:28 PM EST) or Bright MLS (last updated Tue 07/21/2026 11:50:23 PM EST). Real estate listings held by brokerage firms other than Montague Miller & Co. Realtors may be marked with the Internet Data Exchange logo and detailed information about those properties will include the name of the listing broker(s) when required by the MLS. All rights reserved.
Privacy Policy / DMCA Notice / ADA Accessibility

Agency License Information: Montague, Miller & Co. is licensed in the state of Virginia.