Homefinder Login Form

My Homefinder

create an account

5060 Ridgeview Road, Reva, VA 22735

$539,900
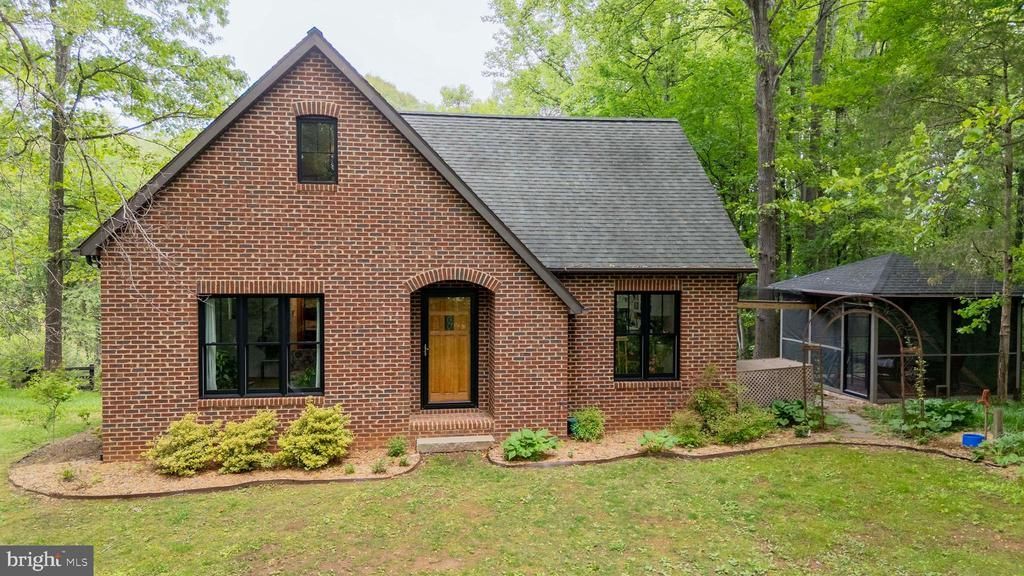
  • 5060 Ridgeview Road, Reva, VA 22735 Main Photo

54 Total Photos [Click to View All]

ACTIVE
BEDS2 BATHS1 full 1 partial SQUARE FEET1,350 MLS#VAMA2002720
STATUSACTIVE PROPERTY TYPEResidential - Single Family SUBDIVISIONREVA SCHOOLMADISON COUNTY PUBLIC SCHOOLS

Property Description

PRIVATE and CONVENIENT. Custom residence located on 6 wooded acres of mature trees and landscaping. Strategically located within minutes of nearby towns/amenities, Shenandoah National Park and hiking trails; and comfortable drive to Washington, D.C., Richmond and Charlottesville. This thoughtfully designed fully brick home offers a completely renovated kitchen with glass front cabinetry, stainless steel appliances and quartz counter tops. The generously sized master bedroom, a cozy loft with skylight and a bonus room downstairs create potential for a THIRD BEDROOM, office or craft room. The septic was designed, installed and certified for three bedrooms. The large master bath features both a generous walk-in shower and new soaking tub. The laundry area is conveniently located between the full and half bath on the main floor. Combination dining and living area is perfect for entertaining or quiet relaxation featuring a cozy Jotul gas stove, providing heat and ambiance. All new double-hung Andersen windows in 2024 offer picturesque views of surrounding landscape from all rooms. The lower level garage and mechanical room both offer generous storage areas. A patio, deck and detached screened gazebo with light, ceiling fan and electrical outlets complement the exterior of the home. Many custom features include the exterior brick design with floating brick arch at the front entry, the interior solid wood doors, locally forged interior wrought iron railings, Spanish tile throughout the living area and Italian porcelain tile in the bathrooms. This property is a true retreat offering the perfect balance of luxury and nature. Comfort meets sophistication in this lovely setting. FireFly is the high speed internet provider. New heat pump in 2020, new water heater in 2018, new pressure tank in 2025 … well maintained home.

5060 Ridgeview Road | MLS# VAMA2002720

This single family home located at 5060 Ridgeview Road, Reva, VA 22735 is currently listed for sale with an asking price of $539,900. This property was built in 1999 and has 2 bedrooms and 1 full and 1 partial baths with 1350 sq. ft. Ridgeview Road is located in the REVA subdivision within the MADISON COUNTY PUBLIC SCHOOLS school district. Search REVA real estate on glenmore.montaguemiller.com today.

Property Features

Property Type: Residential - Single Family
Basement: Connecting Stairway, Daylight, Partial, Full, Heated, Outside Entrance, Partial, Walkout Level, Windows, Workshop
Basement: Yes
Cooling: Ceiling Fan(s), Central A/C
Fireplaces: 1
Fuel Type: Propane - Owned
Garage: 2
Heating: 90% Forced Air
Home Style: Cape Cod
Lot Size: 6.00 Acres
Roof Type: Asphalt, Composite
Stories: 2.5
Taxes: $2,519
Year Built: 1999

Feature Descriptions

Additional Structures: Above Grade, Below Grade
Appliances: Built-In Microwave, Dishwasher, Icemaker, Refrigerator, Stainless Steel Appliances, Washer/Dryer Hookups Only, Water Heater, Cooktop, Central Vacuum
Days on Site: 85
Electric: 220 Volts
Exterior: Extensive Hardscape, Exterior Lighting
Exterior: Brick
Fireplace: Gas/Propane
Flooring: Wood, Ceramic Tile
Interior: Combination Dining/Living
Location: Rural
Lot: Backs to Trees, Landscaping, Not In Development, Partly Wooded, Private, Road Frontage, Rural, Secluded, Stream/Creek
Lot Dimensions: 6.00 Acre(S)
Number of Rooms: 7
Parking Notes: 8 Total Parking Spaces
Rooms: Living Room, Primary Bedroom, Kitchen, Loft, Office, Primary Bathroom, Half Bath
Sewer: Septic < # of BR
Special View Info: Scenic Vista, Trees/Woods, Mountain
SQFT Above Finished: 1000
SQFT Below Finished: 350
SQFT Total Finished: 1350
Structure Type: Detached
Total Garage/Parking Spaces: 8
Water: Well
Windows: Casement, Double Pane, Vinyl Clad
Wooded: Yes

Room Sizes

Primary Bedroom: 12 x 13 Level - Main
Loft: 18 x 11 Level - Main
Primary Bathroom: 8 x 12 Level - Main
Half Bath: 8 x 4 Level - Main
Kitchen: 12 x 8 Level - Main
Office: 12 x 13 Level - Main
Living Room: 18 x 17 Level - Main

Local Schools

School District: MADISON COUNTY PUBLIC SCHOOLS

Listed By / Shown By

Listed By

Agency Name: Cowan Realty, Inc.
Agency Phone: 5406721100

Shown By

Agent Name: Glenmore Marketing Team
Agent Phone: (434) 951-7135
Agency Title: Montague Miller & Co. Realtors

IDX logo

Estimate Your Payment

Estimated Payment

$ 1,568.97 per month $1,201.58 Principal & Interest $209.92 Property Tax $157.47 Homeowner's Insurance

Change Payment Information

%
years/fixed
yearly
yearly (est.)
(Payments are an estimate and may vary by lender)
Disclaimer: All information deemed reliable but not guaranteed. All properties are subject to prior sale, change or withdrawal. Neither listing broker(s) or information provider(s) shall be responsible for any typographical errors, misinformation, misprints and shall be held totally harmless. Listing(s) information is provided for consumers personal, non-commercial use and may not be used for any purpose other than to identify prospective properties consumers may be interested in purchasing. Information on this site was last updated 07/21/2026. The listing information on this page last changed on 07/21/2026. The data relating to real estate for sale on this website comes in part from the Internet Data Exchange program of Delta Media Group MLS (last updated Tue 07/21/2026 3:33:00 AM EST) or CAAR MLS (last updated Mon 07/20/2026 11:10:09 PM EST) or Staunton MLS (last updated Mon 07/20/2026 11:40:15 PM EST) or HRAR MLS (last updated Mon 07/20/2026 11:28:21 PM EST) or Lynchburg MLS (last updated Tue 07/21/2026 12:32:29 AM EST) or Bright MLS (last updated Tue 07/21/2026 12:43:20 AM EST). Real estate listings held by brokerage firms other than Montague Miller & Co. Realtors may be marked with the Internet Data Exchange logo and detailed information about those properties will include the name of the listing broker(s) when required by the MLS. All rights reserved.
Privacy Policy / DMCA Notice / ADA Accessibility

Agency License Information: Montague, Miller & Co. is licensed in the state of Virginia.