Homefinder Login Form

My Homefinder

create an account

6261 Edsall Road, Alexandria, VA 22312

$985,000
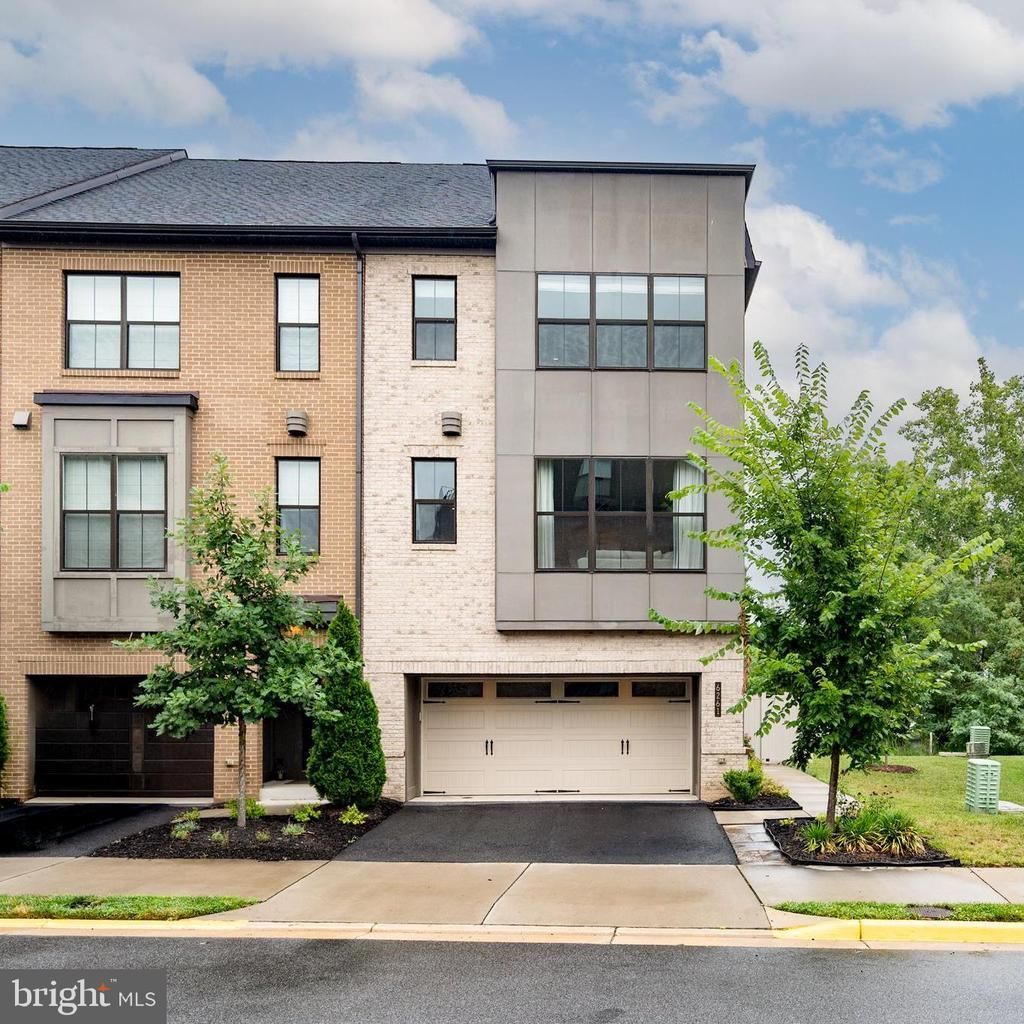
  • 6261 Edsall Road, Alexandria, VA 22312 Main Photo

79 Total Photos [Click to View All]

ACTIVE UNDER CONTRACT
BEDS4 BATHS3 full 2 partial SQUARE FEET2,348 MLS#VAFX2325458
STATUSACTIVE UNDER CONTRACT PROPERTY TYPEResidential - Townhouse SUBDIVISIONBREN POINTE SCHOOLFAIRFAX COUNTY PUBLIC SCHOOLS

Property Description

Recent Construction…this Spacious Townhome with 4 bedrooms includes a loft at the top which provides scenic views. The Ground Level provides a Two Car Garage with EV plug-in; a Large Bedroom with Full bathroom and access to a Backyard Area. The Upper Level has a large Family Room, Dining Room and Contemporary Gourmet Kitchen with SS Appliances and Quartz Countertops and a Half Bathroom. The Next level has a Primary bedroom and a Full Bathroom; Two Additional Bedrooms and a Full Bathroom and a Laundry Area. The Top Level/Loft Area has an Additional Half Bathroom Plus Rooftop Terrace. ************************************************************ The Bren Pointe Community offers plenty of parking for visiting Family and Friends and access to the nearby Bren Mar Swim and Tennis Club as well as a Tot Lot, Dog Park, Basketball Court and Garden and Grill Area. Grocery Stores, Restaurants and Retail Outlets (Home Depot, BJs, etc) are minutes away. Neighborhood shuttle provides morning and evening transportation to/from the Van Dorn Metro Station as an HOA Amenity. Reagan National Airport, the Pentagon, Old Town Alexandria and WDC are nearby. A New INOVA Hospital is currently under construction just around the corner off Duke Street.

6261 Edsall Road | MLS# VAFX2325458

This townhouse located at 6261 Edsall Road, Alexandria, VA 22312 is currently listed for sale with an asking price of $985,000. This property was built in 2021 and has 4 bedrooms and 3 full and 2 partial baths with 2348 sq. ft. Edsall Road is located in the BREN POINTE subdivision within the FAIRFAX COUNTY PUBLIC SCHOOLS school district. Search BREN POINTE real estate on glenmore.montaguemiller.com today.

Property Features

Property Type: Residential - Townhouse
Cooling: Central A/C
Fireplaces: 1
Fuel Type: Natural Gas
Garage: 2
Heating: Forced Air
Home Style: Traditional
Lot Size: 0.05 Acres
Stories: 4.0
Taxes: $10,344
Year Built: 2021

Feature Descriptions

Additional Structures: Above Grade, Below Grade
Appliances: Built-In Microwave, Cooktop, Dishwasher, Disposal, Dryer, Energy Efficient Appliances, Range Hood, Washer, Water Heater - Tankless, Oven - Wall
Community Amenities: Basketball Courts, Dog Park, Pool - Outdoor, Tennis Courts, Tot Lots/Playground
Days on Site: 16
Exterior: Brick, Concrete
Exterior: BBQ Grill, Gutter System, Play Area, Play Equipment, Sidewalks, Street Lights, Tennis Court(s)
HOA Fee: $185.00/Monthly
Interior: Bathroom - Walk-In Shower, Carpet, Combination Kitchen/Dining, Combination Dining/Living, Dining Area, Floor Plan - Traditional, Kitchen - Gourmet, Pantry, Walk-in Closet(s)
Lot Dimensions: 0.05 Acre(S)
Parking Features: Asphalt Driveway, Lighted Parking, Paved Parking, Unassigned
Parking Notes: 2 Total Parking Spaces
Pet Restrictions: Cats OK, Dogs OK
Sewer: Public Sewer
SQFT Above Finished: 2348
SQFT Total Finished: 2348
Structure Type: End of Row/Townhouse
Total Garage/Parking Spaces: 2
Utilities: Natural Gas Available, Sewer Available, Water Available, Electric Available, Phone Available
Water: Public
Windows: ENERGY STAR Qualified, Screens, Vinyl Clad

Local Schools

High School: EDISON
Middle School: HOLMES
Elementary School: BREN MAR PARK
School District: FAIRFAX COUNTY PUBLIC SCHOOLS

Listed By / Shown By

Listed By

Agency Name: Long & Foster Real Estate, Inc.
Agency Phone: 7035220500

Shown By

Agent Name: Glenmore Marketing Team
Agent Phone: (434) 951-7135
Agency Title: Montague Miller & Co. Realtors

IDX logo

Estimate Your Payment

Estimated Payment

$ 3,341.47 per month $2,192.18 Principal & Interest $862.00 Property Tax $287.29 Homeowner's Insurance

Change Payment Information

%
years/fixed
yearly
yearly (est.)
(Payments are an estimate and may vary by lender)
Disclaimer: All information deemed reliable but not guaranteed. All properties are subject to prior sale, change or withdrawal. Neither listing broker(s) or information provider(s) shall be responsible for any typographical errors, misinformation, misprints and shall be held totally harmless. Listing(s) information is provided for consumers personal, non-commercial use and may not be used for any purpose other than to identify prospective properties consumers may be interested in purchasing. Information on this site was last updated 07/22/2026. The listing information on this page last changed on 07/22/2026. The data relating to real estate for sale on this website comes in part from the Internet Data Exchange program of Delta Media Group MLS (last updated Wed 07/22/2026 12:00:08 AM EST) or CAAR MLS (last updated Tue 07/21/2026 11:10:07 PM EST) or Staunton MLS (last updated Tue 07/21/2026 11:40:15 PM EST) or HRAR MLS (last updated Tue 07/21/2026 11:28:19 PM EST) or Lynchburg MLS (last updated Tue 07/21/2026 9:36:28 PM EST) or Bright MLS (last updated Tue 07/21/2026 11:50:23 PM EST). Real estate listings held by brokerage firms other than Montague Miller & Co. Realtors may be marked with the Internet Data Exchange logo and detailed information about those properties will include the name of the listing broker(s) when required by the MLS. All rights reserved.
Privacy Policy / DMCA Notice / ADA Accessibility

Agency License Information: Montague, Miller & Co. is licensed in the state of Virginia.