Homefinder Login Form

My Homefinder

create an account

740 Laurelwood, Wintergreen, VA 22967

$274,000
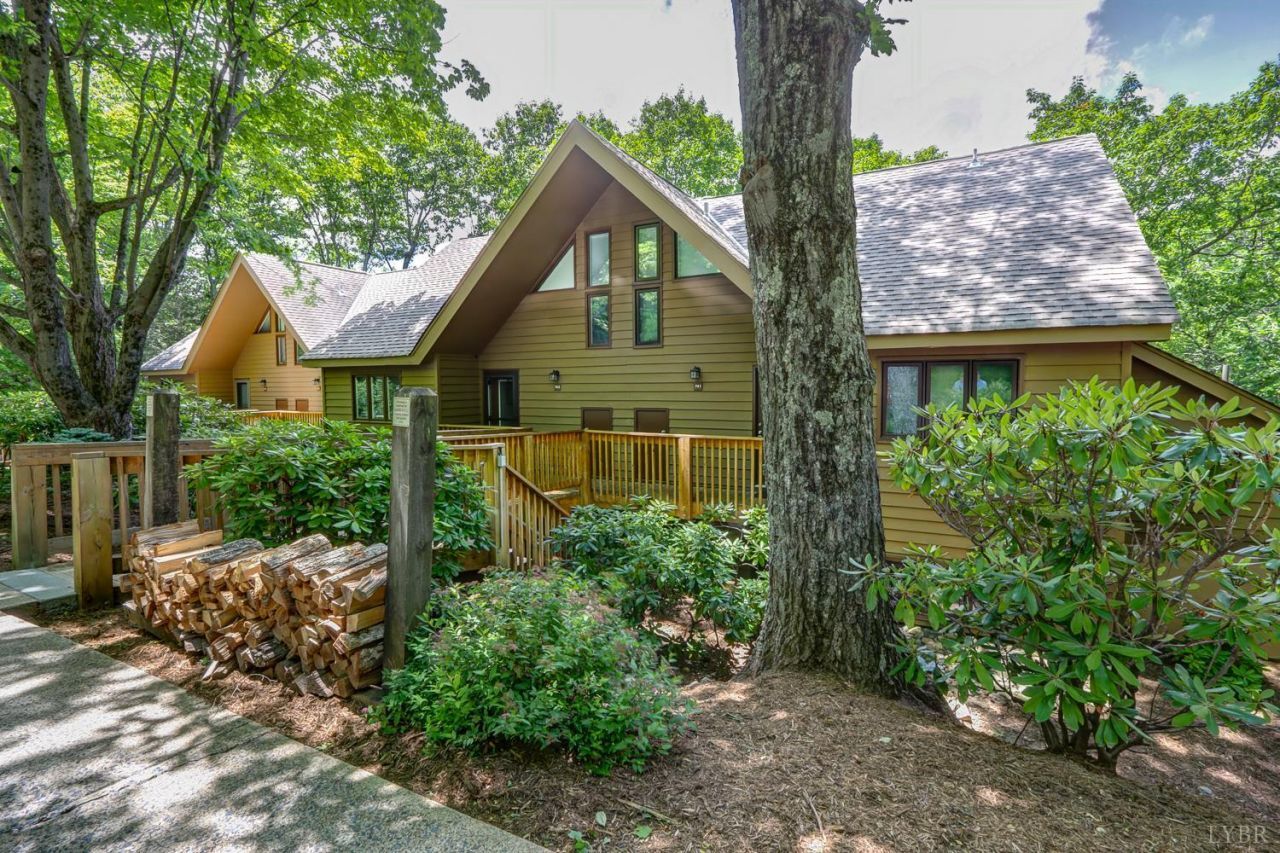
  • 740 Laurelwood, Wintergreen, VA 22967 Main Photo

84 Total Photos [Click to View All]

Active
BEDS2 BATHS2 full SQUARE FEET936 MLS#367676
STATUS PROPERTY TYPEResidential - Condominium SUBDIVISIONWintergreen Mountain Village SCHOOLNelson

Property Description

Turnkey, Fully finished, and just a short walk to ski slopes, Wintergreen Market, & ski lodge, beautifully updated 2-BR, 2-BA condo is ready to enjoy! Thoughtfully, renovated throughout, it features, new LVP flooring, new windows, new interior, and exterior doors, new carrier HVAC (2024), and more. The stylish kitchen offers freshly painted white cabinetry, granite countertops, new backsplash, & brand-new appliances, including refrigerator, oven, microwave, microwave & dryer. Updated, lighting, mirrors, & faucets add a fresh, modern touch throughout. Designed for convenience, this smart home includes remote control of HVAC, hot water heater, water supply, and primary bath heater, and keyless entry for easy access. After a day on the slopes or trails unwind by the cozy wood-burning fireplace or relax on your private deck overlooking Laurelwood's exclusive outdoor pool - the only private condo pool at Wintergreen. Most furnishings brand new, this exceptional condo is truly move-in ready.

740 Laurelwood | MLS# 367676

This condo located at 740 Laurelwood, Wintergreen, VA 22967 is currently listed for sale with an asking price of $274,000. This property was built in 1978 and has 2 bedrooms and 2 full baths with 936 sq. ft. Laurelwood is located in the Wintergreen Mountain Village subdivision within the Nelson school district. Search Wintergreen Mountain Village real estate on glenmore.montaguemiller.com today.

Property Features

Property Type: Residential - Condominium
Cooling: Heat Pump
Heating: Heat Pump
Lot Size: 0.05 Acres
Roof Type: Shingle
Stories: 1.0
Taxes: $1,314
Year Built: 1978

Amenities

Drapes
Great Room
High Speed Data Aval
Main Level Bedroom
Primary Bed w/Bath
Pantry
Rods
Smoke Alarm
Deck
Pool Nearby
Landscaped
Tennis Courts Nearby
Club House Nearby
Ski Slope Nearby

Feature Descriptions

Appliance Features: Dishwasher, Disposal, Dryer, Microwave, Range-Elec, Refrigerator, Washer
Association Features: Exterior Maintenance, Grounds Maintenance, Neighborhood Lights, Playground, Pool, Road Maintenance, Roof, Snow Removal, Trash
Basement Features: Slab
Days on Site: 21
Exterior: Wood Siding
Fireplace Features: 1 Fireplace, Great Room, Wood Burning
Laundry Features: Dryer Connection, Laundry Closet, Main Level, Washer Connections
Lot Dimensions: 0.0500 Acre(s)
Sewer: County
Water: County

Room Sizes

Primary: 12.0 x 11.0
Bedroom 2: 11.0 x 11.0
Great Room: 17.0 x 14.0
Kitchen: 9.0 x 8.0

Local Schools

School District: Nelson

Listed By / Shown By

Listed By

Agency Name: Century 21 ALL-SERVICE-FOR

Shown By

Agent Name: Glenmore Marketing Team
Agent Phone: (434) 951-7135
Agency Title: Montague Miller & Co. Realtors

IDX logo

Estimate Your Payment

Estimated Payment

$ 799.22 per month $609.81 Principal & Interest $109.50 Property Tax $79.92 Homeowner's Insurance

Change Payment Information

%
years/fixed
yearly
yearly (est.)
(Payments are an estimate and may vary by lender)
Disclaimer: All information deemed reliable but not guaranteed. All properties are subject to prior sale, change or withdrawal. Neither listing broker(s) or information provider(s) shall be responsible for any typographical errors, misinformation, misprints and shall be held totally harmless. Listing(s) information is provided for consumers personal, non-commercial use and may not be used for any purpose other than to identify prospective properties consumers may be interested in purchasing. Information on this site was last updated 07/21/2026. The listing information on this page last changed on 07/21/2026. The data relating to real estate for sale on this website comes in part from the Internet Data Exchange program of Delta Media Group MLS (last updated Tue 07/21/2026 3:33:00 AM EST) or CAAR MLS (last updated Mon 07/20/2026 11:10:09 PM EST) or Staunton MLS (last updated Mon 07/20/2026 11:40:15 PM EST) or HRAR MLS (last updated Mon 07/20/2026 11:28:21 PM EST) or Lynchburg MLS (last updated Tue 07/21/2026 12:32:29 AM EST) or Bright MLS (last updated Tue 07/21/2026 12:43:20 AM EST). Real estate listings held by brokerage firms other than Montague Miller & Co. Realtors may be marked with the Internet Data Exchange logo and detailed information about those properties will include the name of the listing broker(s) when required by the MLS. All rights reserved.
Privacy Policy / DMCA Notice / ADA Accessibility

Agency License Information: Montague, Miller & Co. is licensed in the state of Virginia.