Homefinder Login Form

My Homefinder

create an account
Refine Search

800 N Danville Street , Arlington, VA 22201

$2,950,000
  • 800 N Danville Street , Arlington, VA 22201 Main Photo

54 Total Photos [Click to View All]

New to the Market COMING SOON
BEDS6 BATHS5 full 1 partial SQUARE FEET5,241 MLS#VAAR2077066
STATUSCOMING SOON PROPERTY TYPEResidential - Single Family SUBDIVISIONLYON PARK SCHOOLARLINGTON COUNTY PUBLIC SCHOOLS

Property Description

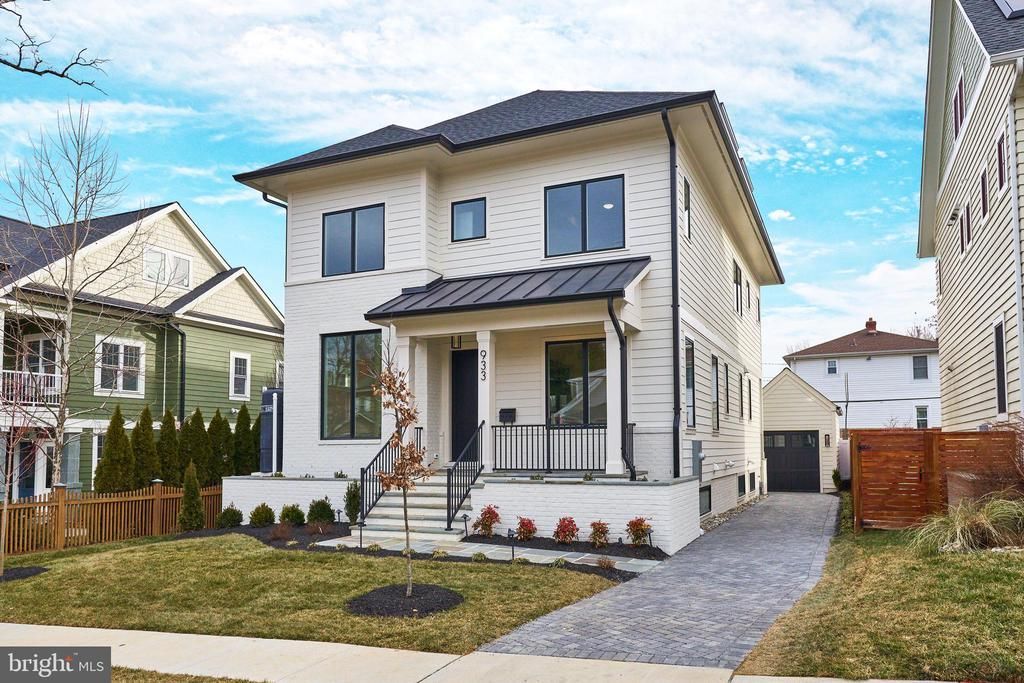
M-R Custom Homes presents this incredible opportunity to build the house of your dreams on a flat, 5,478 square foot lot in the heart of Lyon Park, just a few blocks from all things Clarendon. Choose from one of the builder's available house plans or bring your own ideas and work with the builder's architect and design team to design a custom home that's right for you. Listing photos are of another home built by M-R Custom Homes recently that fits on this lot. List price reflects the price to build that house on this lot, but changes can be made. Contact the primary listing agent today to discuss the process, walk the lot, see available house plans, or meet with the builder.

800 N Danville Street | MLS# VAAR2077066

This single family home located at 800 N Danville Street , Arlington, VA 22201 is currently listed for sale with an asking price of $2,950,000. This property was built in 2027 and has 6 bedrooms and 5 full and 1 partial baths with 5241 sq. ft. N Danville Street is located in the LYON PARK subdivision within the ARLINGTON COUNTY PUBLIC SCHOOLS school district. Search LYON PARK real estate on glenmore.montaguemiller.com today.

Property Features

Property Type: Residential - Single Family
Basement: Drainage System, Full, Fully Finished, Poured Concrete
Basement: Yes
Cooling: Central A/C
Fireplaces: 1
Fuel Type: Natural Gas
Garage: 1
Heating: Central
Home Style: Transitional
Lot Size: 0.13 Acres
Roof Type: Architectural Shingle
Stories: 4.0
Taxes: $10,485
Year Built: 2027

Feature Descriptions

Additional Structures: Above Grade, Below Grade
Appliances: Built-In Microwave, Dishwasher, Disposal, Freezer, Humidifier, Oven/Range - Gas, Range Hood, Refrigerator, Six Burner Stove, Stainless Steel Appliances, Washer/Dryer Hookups Only, Water Heater
Exterior: HardiPlank Type, Brick
Fireplace: Gas/Propane
Flooring: Engineered Wood
Interior: Bar, Breakfast Area, Built-Ins, Butlers Pantry, Ceiling Fan(s), Crown Moldings, Dining Area, Family Room Off Kitchen, Formal/Separate Dining Room, Kitchen - Gourmet, Kitchen - Island, Pantry, Primary Bath(s), Recessed Lighting, Walk-in Closet(s), Wet/Dry Bar, Wood Floors
Lot Dimensions: 0.13 Acre(S)
Parking Notes: 1 Total Parking Spaces
Sewer: Public Sewer
SQFT Above Finished: 3955
SQFT Below Finished: 1286
SQFT Total Finished: 5241
Structure Type: Detached
Total Garage/Parking Spaces: 1
Water: Public

Local Schools

High School: WASHINGTON-LIBERTY
Middle School: JEFFERSON
Elementary School: LONG BRANCH
School District: ARLINGTON COUNTY PUBLIC SCHOOLS

Listed By / Shown By

Listed By

Agency Name: KW Metro Center
Agency Phone: 7032246000

Shown By

Agent Name: Glenmore Marketing Team
Agent Phone: (434) 951-7135
Agency Title: Montague Miller & Co. Realtors

IDX logo

Estimate Your Payment

Estimated Payment

$ 8,299.59 per month $6,565.42 Principal & Interest $873.75 Property Tax $860.42 Homeowner's Insurance

Change Payment Information

%
years/fixed
yearly
yearly (est.)
(Payments are an estimate and may vary by lender)
Disclaimer: All information deemed reliable but not guaranteed. All properties are subject to prior sale, change or withdrawal. Neither listing broker(s) or information provider(s) shall be responsible for any typographical errors, misinformation, misprints and shall be held totally harmless. Listing(s) information is provided for consumers personal, non-commercial use and may not be used for any purpose other than to identify prospective properties consumers may be interested in purchasing. Information on this site was last updated 07/22/2026. The listing information on this page last changed on 07/22/2026. The data relating to real estate for sale on this website comes in part from the Internet Data Exchange program of Delta Media Group MLS (last updated Wed 07/22/2026 12:00:08 AM EST) or CAAR MLS (last updated Tue 07/21/2026 11:10:07 PM EST) or Staunton MLS (last updated Tue 07/21/2026 11:40:15 PM EST) or HRAR MLS (last updated Tue 07/21/2026 11:28:19 PM EST) or Lynchburg MLS (last updated Tue 07/21/2026 9:36:28 PM EST) or Bright MLS (last updated Tue 07/21/2026 11:50:23 PM EST). Real estate listings held by brokerage firms other than Montague Miller & Co. Realtors may be marked with the Internet Data Exchange logo and detailed information about those properties will include the name of the listing broker(s) when required by the MLS. All rights reserved.
Privacy Policy / DMCA Notice / ADA Accessibility

Agency License Information: Montague, Miller & Co. is licensed in the state of Virginia.