Homefinder Login Form

My Homefinder

create an account

8422 Georgian Way, Annandale, VA 22003

$935,000
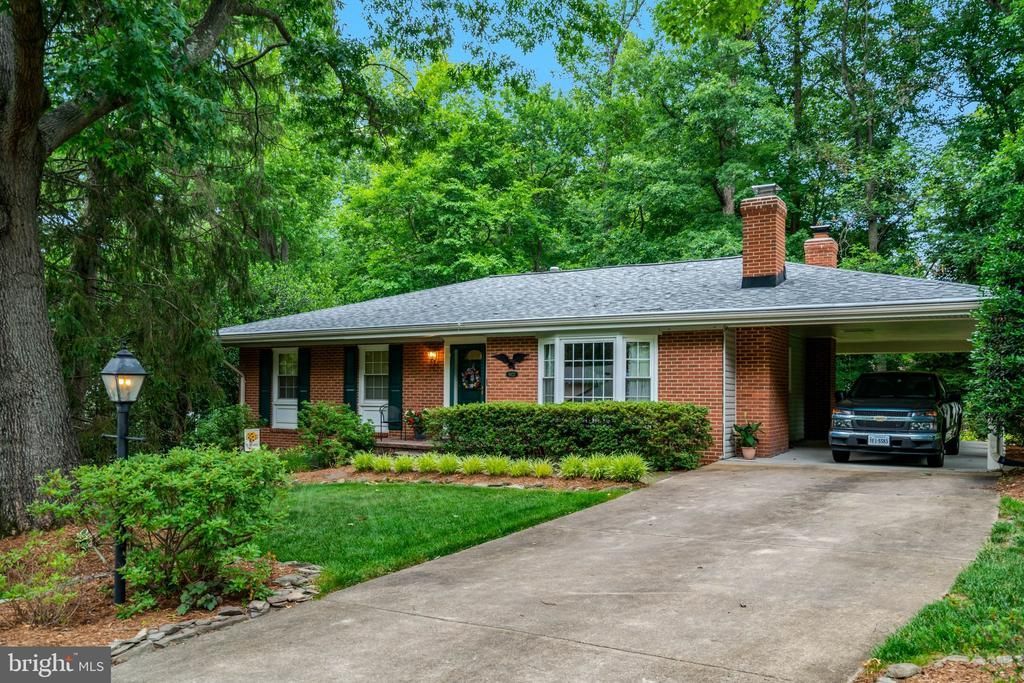
  • 8422 Georgian Way, Annandale, VA 22003 Main Photo

70 Total Photos [Click to View All]

ACTIVE
BEDS4 BATHS2 full 1 partial SQUARE FEET2,193 MLS#VAFX2319446
STATUSACTIVE PROPERTY TYPEResidential - Single Family SUBDIVISIONOAK HILL SCHOOLFAIRFAX COUNTY PUBLIC SCHOOLS

Property Description

WHEN YOU FIND THE HOME THAT MAKE YOUR EYES LIGHT UP, IT'S THE ONE FOR YOU! This spacious 4 bedroom, 2.5 bath home backs to beautiful treed privacy - an oasis, as described by the current owner. The owner's suite, bedrooms 2 and 3 are on the main level; bedroom 4 is on the daylight lower level.) Note that the kitchen size of 22x15 includes a prep area of 11x10 and an eat-in area measuring 11x15 with fireplace and a large pantry! There are so many updates and upgrades! The carport easily accommodates 2 vehicles! New in 2025 Washer; 2024 New 40 Year Roof (warranty conveys - all old shingles removed), Gorgeous Stainless Steel Appliances (Gas Stove, Microwave, Dishwasher, Refrigerator), Humidifier; 2023 Water Heater; 2022 New Carport Concrete Deck, Dryer; 2018 Attic Insulation; 2017 New Furnace and Air-Conditioning Unit; 2015 Replaced Main Water Valve; 2014 Master and Hall Bathroom Updates (Light Fixtures, Shower Doors, Medicine Cabinets, Landscaping; 2013 Installation of Whole House Emergency Generator, Master Bath Toilet Replacement; 2011 Installation of Front Lawn Sprinkler System! Hardwoods are under the carpet on the main level. Wakefield Rec Center Swimming Pool is nearby. This home is centrally located and provides easy access around town and into DC, the Pentagon, Fort Belvoir, and both Dulles International and Reagan National Airports.. If you are searching for a home that has been lovingly cared for, you've found it! Enjoy two (2) wood-burning fireplaces - one in the recreation room and another cozy fireplace in the eat-in portion of the kitchen! The Oak Hill Citizens Association has covenants that run with the land. The $20/year fee is, reportedly, optional and covers events for children, the Oak Hill Citizens Handbook, etc. There is no HOA, but - for the good of all - the rules are enforced. See our Matterport tour, with floorplans, and measurements included! See photos and floorplans!

8422 Georgian Way | MLS# VAFX2319446

This single family home located at 8422 Georgian Way, Annandale, VA 22003 is currently listed for sale with an asking price of $935,000. This property was built in 1971 and has 4 bedrooms and 2 full and 1 partial baths with 2193 sq. ft. Georgian Way is located in the OAK HILL subdivision within the FAIRFAX COUNTY PUBLIC SCHOOLS school district. Search OAK HILL real estate on glenmore.montaguemiller.com today.

Property Features

Property Type: Residential - Single Family
Basement: Full, Heated, Improved, Interior Access, Outside Entrance, Rear Entrance, Walkout Level, Partially Finished
Basement: Yes
Cooling: Ceiling Fan(s), Central A/C
Fireplaces: 2
Fuel Type: Natural Gas
Heating: Forced Air, Central
Home Style: Ranch/Rambler
Lot Size: 0.27 Acres
Stories: 2.0
Taxes: $10,002
Year Built: 1971

Feature Descriptions

Additional Structures: Above Grade, Below Grade
Appliances: Air Cleaner, Built-In Microwave, Dishwasher, Disposal, Dryer, Stainless Steel Appliances, Stove, Washer, Oven/Range - Gas, Refrigerator, Microwave
Days on Site: 42
Exterior: Brick, Vinyl Siding
Fireplace: Wood
Flooring: Carpet, Ceramic Tile, Hardwood
Interior: Kitchen - Gourmet, Kitchen - Table Space, Sprinkler System, Walk-in Closet(s), Upgraded Countertops, Kitchen - Eat-In, Kitchen - Country, Ceiling Fan(s), Pantry, Primary Bath(s), Carpet, Efficiency, Formal/Separate Dining Room, Wood Floors
Lot Dimensions: 0.27 Acre(S)
Parking Features: Concrete Driveway
Parking Notes: 4 Total Parking Spaces
Rooms: Living Room, Dining Room, Primary Bedroom, Bedroom 2,Bedroom 3,Bedroom 4,Kitchen, Basement, Recreation Room, Bathroom 2,Primary Bathroom, Half Bath
Sewer: Public Sewer
Special View Info: Trees/Woods
SQFT Above Finished: 1474
SQFT Below Finished: 719
SQFT Total Finished: 2193
Structure Type: Detached
Total Garage/Parking Spaces: 4
Water: Public
Windows: Bay/Bow

Room Sizes

Recreation Room: 23 x 18 Level - Lower 1
Living Room: 17 x 14 Level - Main
Dining Room: 11 x 10 Level - Main
Kitchen: 22 x 15 Level - Main
Primary Bedroom: 14 x 12 Level - Main
Bedroom 2: 13 x 11 Level - Main
Bedroom 3: 11 x 9 Level - Main
Bedroom 4: 14 x 10 Level - Lower 1
Basement: 42 x 14 Level - Lower 1

Local Schools

High School: WOODSON
Middle School: FROST
Elementary School: WAKEFIELD FOREST
School District: FAIRFAX COUNTY PUBLIC SCHOOLS

Listed By / Shown By

Listed By

Agency Name: Ashley Realty Group
Agency Phone: 7038490034

Shown By

Agent Name: Glenmore Marketing Team
Agent Phone: (434) 951-7135
Agency Title: Montague Miller & Co. Realtors

IDX logo

Estimate Your Payment

Estimated Payment

$ 3,187.11 per month $2,080.90 Principal & Interest $833.50 Property Tax $272.71 Homeowner's Insurance

Change Payment Information

%
years/fixed
yearly
yearly (est.)
(Payments are an estimate and may vary by lender)
Disclaimer: All information deemed reliable but not guaranteed. All properties are subject to prior sale, change or withdrawal. Neither listing broker(s) or information provider(s) shall be responsible for any typographical errors, misinformation, misprints and shall be held totally harmless. Listing(s) information is provided for consumers personal, non-commercial use and may not be used for any purpose other than to identify prospective properties consumers may be interested in purchasing. Information on this site was last updated 07/22/2026. The listing information on this page last changed on 07/22/2026. The data relating to real estate for sale on this website comes in part from the Internet Data Exchange program of Delta Media Group MLS (last updated Wed 07/22/2026 12:00:08 AM EST) or CAAR MLS (last updated Tue 07/21/2026 11:10:07 PM EST) or Staunton MLS (last updated Tue 07/21/2026 11:40:15 PM EST) or HRAR MLS (last updated Tue 07/21/2026 11:28:19 PM EST) or Lynchburg MLS (last updated Tue 07/21/2026 9:36:28 PM EST) or Bright MLS (last updated Tue 07/21/2026 11:50:23 PM EST). Real estate listings held by brokerage firms other than Montague Miller & Co. Realtors may be marked with the Internet Data Exchange logo and detailed information about those properties will include the name of the listing broker(s) when required by the MLS. All rights reserved.
Privacy Policy / DMCA Notice / ADA Accessibility

Agency License Information: Montague, Miller & Co. is licensed in the state of Virginia.