
Property Description
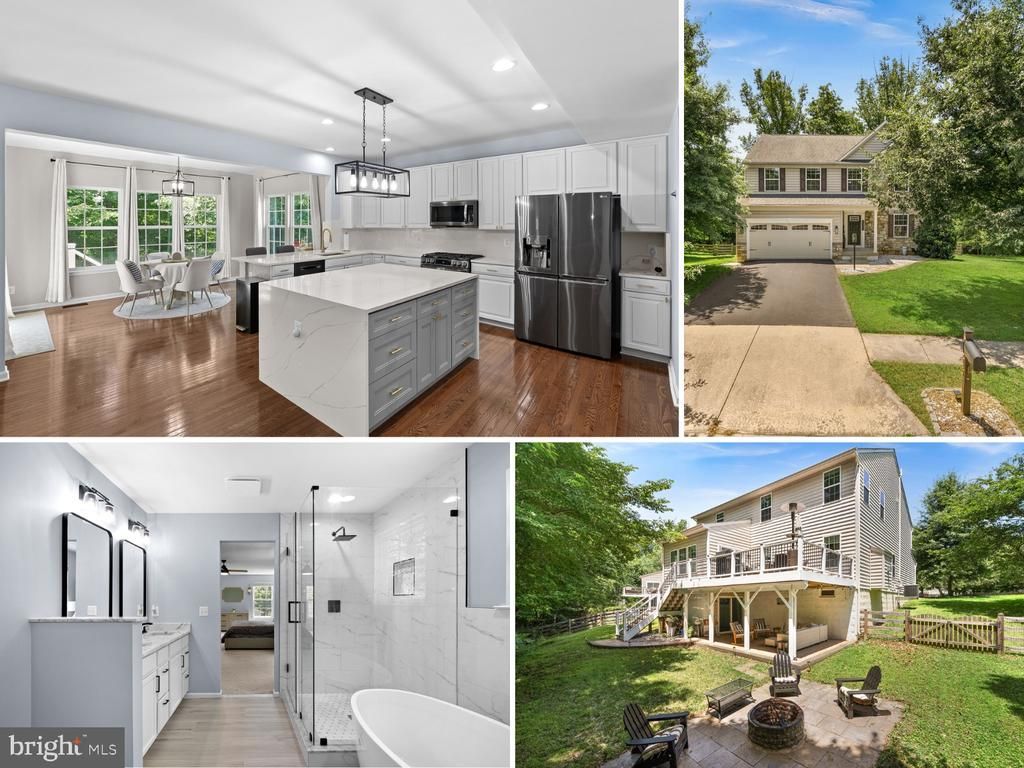
Absolutely Gorgeous Inside! Must See - Shows Like a Model! Tons of Recent Updates & Upgrades! Gleaming Hardwood Floors & Neutral, Fresh Designer Paint Colors Throughout Main Level | Oak Stairs to All Levels | Kitchen is a SHOW STOPPER! Oversized Island w/Waterfall Quartz Countertops + Quartz Backsplash | White & Light Gray Cabinets w/Stylish Gold Faucet & Coordinating Cabinet Hardware, Upgraded Lighting, All Stainless Steel Appliances & Walk-In Pantry | Upgraded Morning Room Extension Creates Additional Living & Entertaining Space and Opens to the Trex Deck | Family Room w/Gorgeous White Stone Fireplace | Separate Living Room, Dining Room & Private Home Office Complete the Main Level | Oversized Loft on 2nd Level Serves as a Second Family Room/Playroom | Expansive 22' x 20' Primary Suite has 2 Huge Walk-In Closets & Spectacularly Renovated Spa-Like Bathroom w/Frameless Glass Shower, Freestanding Tub & Double Sink Vanity | 3 Secondary Bedrooms Upstairs, all w/Great Closet Space, Share the Updated Hall Bath w/Matching Double Sink Vanity/Mirrors/Lighting as the Primary Bath | Ideal Bedroom-Level Laundry Room PLUS a Second Washer & Dryer in the Basement for Added Convenience! | Morning Room Extension Continues into the Finished Walk-Out Basement, Expanding the Lower Level to Include a Massive 40' x 23' Recreation Room, 3rd Full Bathroom, Den + Great Storage Space and Walks Out to the Covered Stamped Concrete Patio | Amazing Trex Deck has Plenty of Room for Dining, Grilling & Entertaining and Features an Under-Deck Drainage System that Keeps the Covered Patio Below Dry and Stairs Down to the Fenced Backyard which is Bordered by Trees | Separate Paver Patio with Built-In Fire Pit | Numerous Recent Updates Include: New Water Heater (2025), Fresh Garage Floor Coating & Driveway Resealed (2025), New Window Shades/Blinds Throughout the Home (2025), Fresh & Neutral Interior Paint from Top to Bottom (2024), New Carpet Throughout (2024), Updated Flooring in Laundry Room & Closets (2024), Gorgeous Primary Bathroom Renovation (2024), New Lighting Fixtures Throughout (2024), Attic Fan Added (2024), All New Stainless Steel Kitchen Appliances (2023), Stunning Kitchen Renovation with New Quartz Countertops, Waterfall Island & Backsplash (2021), Deck Refinished with Trex Floorboards & Railings (2021) & So Much More! | Great Bristow Location Near Shopping, Dining, Commuting Routes & the Broad Run Trail
Property Features
Feature Descriptions
Room Sizes
Local Schools
Listed By / Shown By
Listed By
Agency Name: RE/MAX Distinctive Real Estate, Inc.
Agency Phone: 7038589108
Shown By
Agent Name: Glenmore Marketing Team
Agent Phone: (434) 951-7135
Agency Title: Montague Miller & Co. Realtors

Estimate Your Payment
Estimated Payment
$ 2,816.41 per month $1,947.37 Principal & Interest $613.83 Property Tax $255.21 Homeowner's Insurance


9506 Merrimont Trace Circle | MLS# VAPW2125934
This single family home located at 9506 Merrimont Trace Circle, Bristow, VA 20136 is currently listed for sale with an asking price of $875,000. This property was built in 2011 and has 4 bedrooms and 3 full and 1 partial baths with 4220 sq. ft. Merrimont Trace Circle is located in the BOLT PROPERTY subdivision within the PRINCE WILLIAM COUNTY PUBLIC SCHOOLS school district. Search BOLT PROPERTY real estate on glenmore.montaguemiller.com today.