Homefinder Login Form

My Homefinder

create an account

952 Harrison Circle, Alexandria, VA 22304

$744,900
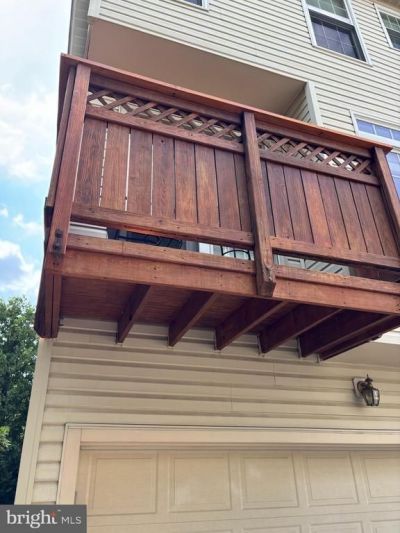
  • 952 Harrison Circle, Alexandria, VA 22304 Main Photo

3 Total Photos [Click to View All]

New to the Market COMING SOON Price Reduced by $5,100 on July 20th, 2026
BEDS2 BATHS2 full 1 partial SQUARE FEET1,904 MLS#VAAX2064310
STATUSCOMING SOON PROPERTY TYPEResidential - Townhouse SUBDIVISIONSUMMERS GROVE SCHOOLFAIRFAX COUNTY PUBLIC SCHOOLS

Property Description

Welcome to 925 Harrison Circle in the desirable Summers Grove community! This bright end-unit townhome offers approximately 1,900+ square feet of well-designed living space and has been freshly painted throughout, including the garage. The entry level features a versatile small office or storage, and direct access to the attached 2-car garage. The second floor offers an open-concept layout with a spacious living and dining area, an updated kitchen featuring quartz countertops, newer appliances, ample cabinetry, and a breakfast area. Hardwood and laminate flooring extends throughout the home, adding style and easy maintenance. The third-floor features two spacious bedrooms, each with its own en-suite full bathroom, 4th floor with a large loft. Residents enjoy community amenities including an outdoor pool and tot lot. Conveniently located directly across from the Van Dorn Metro Station with easy access to I-495, I-95, Route 236, Washington, D.C., Reagan National Airport, the Pentagon, Fort Belvoir, Joint Base Andrews, and Old Town Alexandria.

952 Harrison Circle | MLS# VAAX2064310

This townhouse located at 952 Harrison Circle, Alexandria, VA 22304 is currently listed for sale with an asking price of $744,900. This property was built in 1997 and has 2 bedrooms and 2 full and 1 partial baths with 1904 sq. ft. Harrison Circle is located in the SUMMERS GROVE subdivision within the FAIRFAX COUNTY PUBLIC SCHOOLS school district. Search SUMMERS GROVE real estate on glenmore.montaguemiller.com today.

Property Features

Property Type: Residential - Townhouse
Basement: Daylight, Full, Garage Access, Outside Entrance, Walkout Level
Basement: Yes
Cooling: Central A/C
Fireplaces: 1
Fuel Type: Natural Gas
Garage: 2
Heating: Central
Home Style: Colonial
Lot Size: 0.03 Acres
Roof Type: Shingle
Stories: 4.0
Taxes: $8,194
Year Built: 1997

Feature Descriptions

Additional Structures: Above Grade
Appliances: Dishwasher, Disposal, Dryer, Washer, Water Heater, Refrigerator, Stove
Days on Site: 1
Exterior: Asphalt, Brick Front, Concrete
HOA Fee: $139.00/Monthly
Lot Dimensions: 0.03 Acre(S)
Parking Notes: 2 Total Parking Spaces
Pet Restrictions: Size/Weight Restriction
Rooms: Living Room, Bedroom 2,Kitchen, Basement, Bedroom 1,Loft, Bathroom 1,Bathroom 2
Sewer: Public Sewer
SQFT Above Finished: 1904
SQFT Total Finished: 1904
Structure Type: End of Row/Townhouse
Total Garage/Parking Spaces: 2
Utilities: Cable TV Available, Electric Available, Natural Gas Available, Phone Available, Sewer Available, Water Available, Under Ground
Water: Public

Local Schools

School District: FAIRFAX COUNTY PUBLIC SCHOOLS

Listed By / Shown By

Listed By

Agency Name: Yeti Realty LLC
Agency Phone: 5713342878

Shown By

Agent Name: Glenmore Marketing Team
Agent Phone: (434) 951-7135
Agency Title: Montague Miller & Co. Realtors

IDX logo

Estimate Your Payment

Estimated Payment

$ 2,557.92 per month $1,657.82 Principal & Interest $682.83 Property Tax $217.26 Homeowner's Insurance

Change Payment Information

%
years/fixed
yearly
yearly (est.)
(Payments are an estimate and may vary by lender)
Disclaimer: All information deemed reliable but not guaranteed. All properties are subject to prior sale, change or withdrawal. Neither listing broker(s) or information provider(s) shall be responsible for any typographical errors, misinformation, misprints and shall be held totally harmless. Listing(s) information is provided for consumers personal, non-commercial use and may not be used for any purpose other than to identify prospective properties consumers may be interested in purchasing. Information on this site was last updated 07/22/2026. The listing information on this page last changed on 07/22/2026. The data relating to real estate for sale on this website comes in part from the Internet Data Exchange program of Delta Media Group MLS (last updated Wed 07/22/2026 12:00:08 AM EST) or CAAR MLS (last updated Tue 07/21/2026 11:10:07 PM EST) or Staunton MLS (last updated Tue 07/21/2026 11:40:15 PM EST) or HRAR MLS (last updated Tue 07/21/2026 11:28:19 PM EST) or Lynchburg MLS (last updated Tue 07/21/2026 9:36:28 PM EST) or Bright MLS (last updated Tue 07/21/2026 11:50:23 PM EST). Real estate listings held by brokerage firms other than Montague Miller & Co. Realtors may be marked with the Internet Data Exchange logo and detailed information about those properties will include the name of the listing broker(s) when required by the MLS. All rights reserved.
Privacy Policy / DMCA Notice / ADA Accessibility

Agency License Information: Montague, Miller & Co. is licensed in the state of Virginia.